

Bluff Residence
Location: Shell Beach, CA
Project Year: 2021
Style: Spanish
Status: Built
Square Footage: 7594 conditioned, 1930 4-car garage
Rooms: 2 + Wine Room, Gym + ADU
Bathrooms: 5 Full +2 Half + 1 ADU
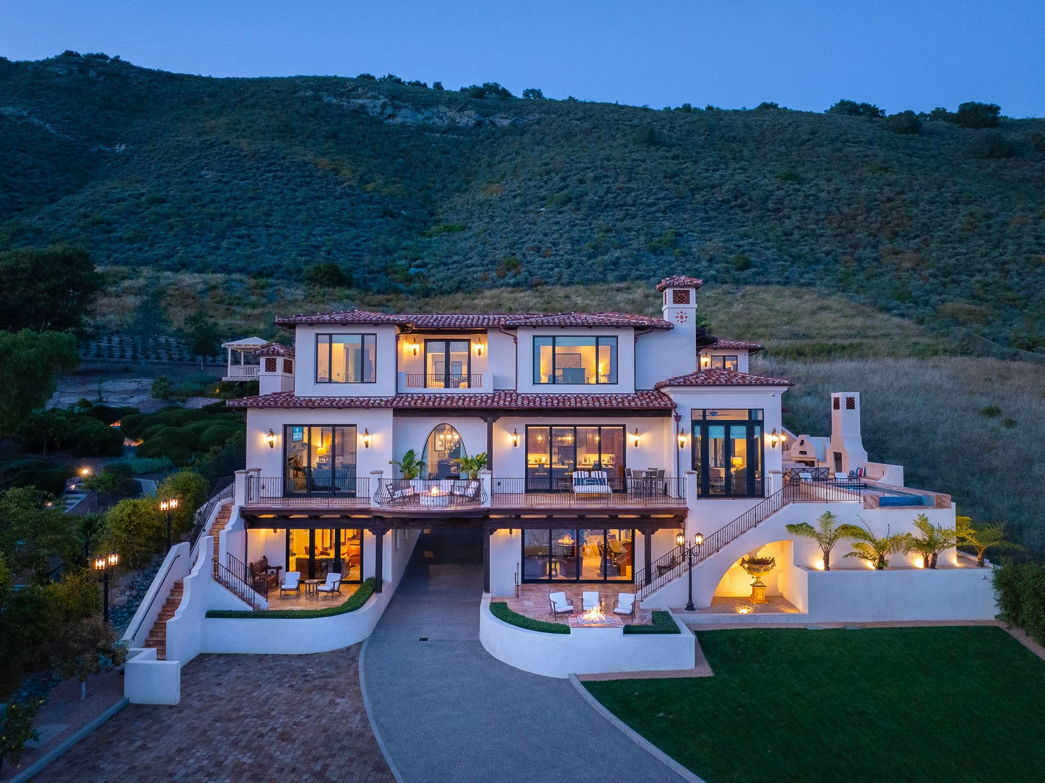
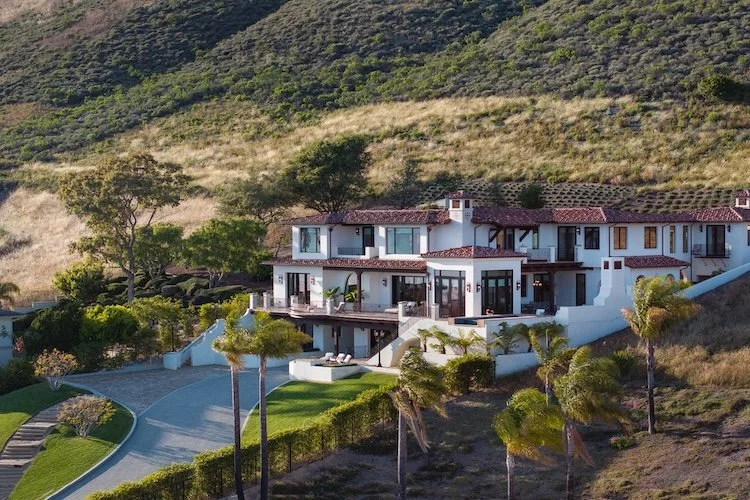
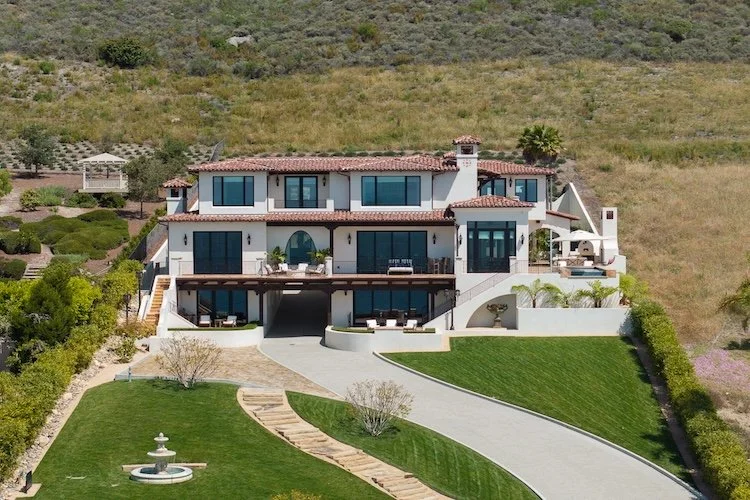
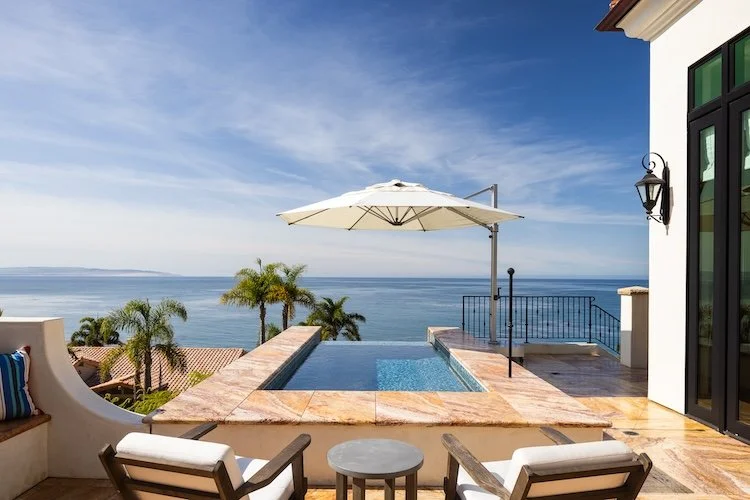
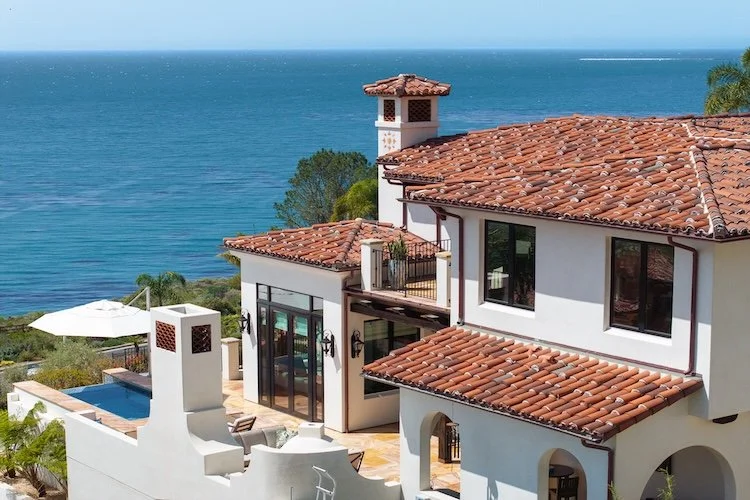
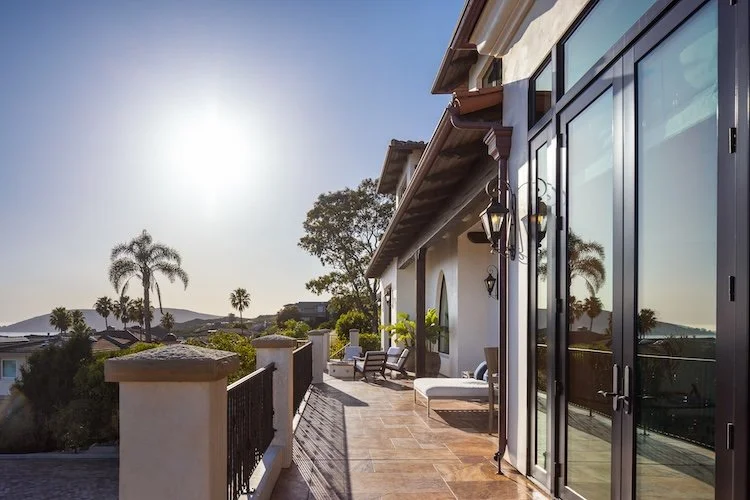
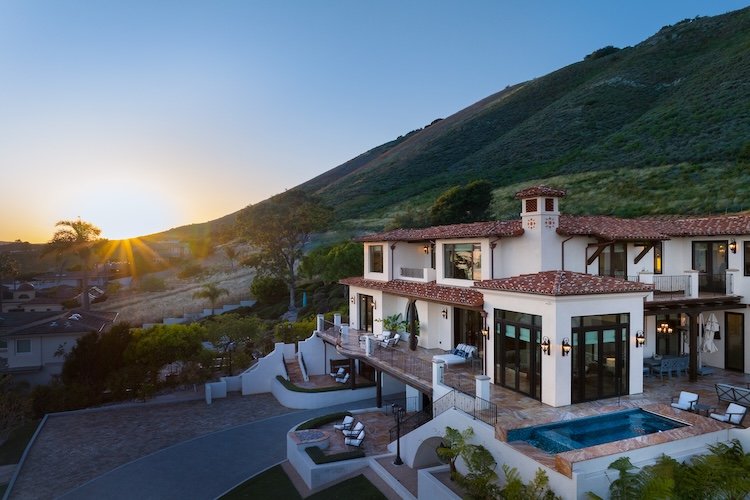
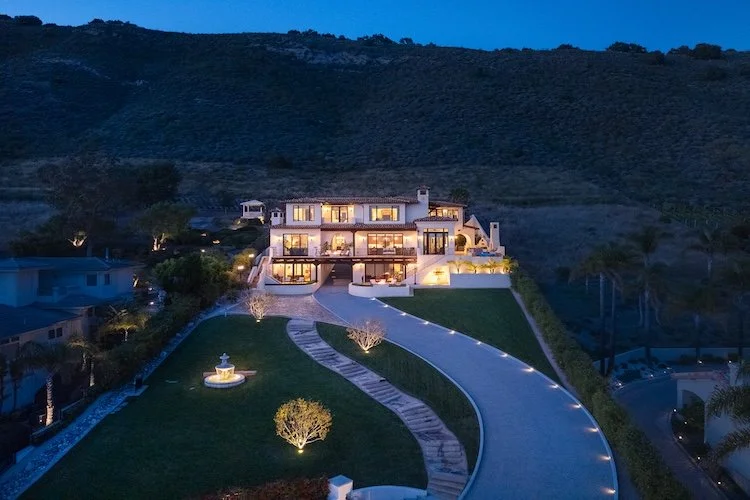
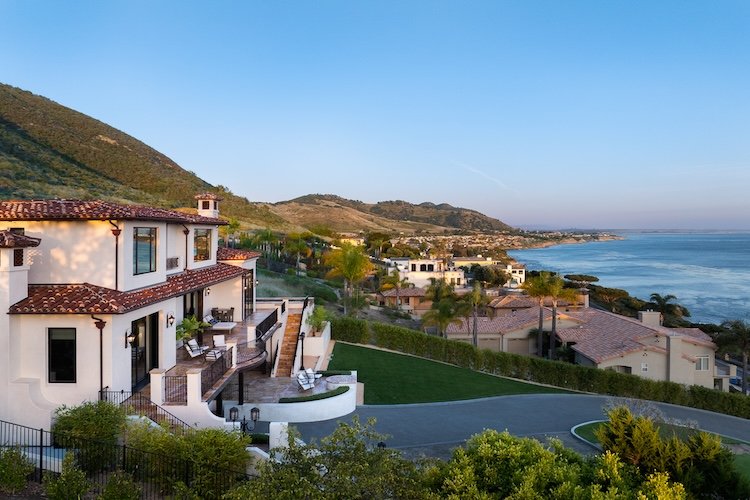


Perched on the bluff above the Pacific Ocean, this custom residence transforms a challenging hillside site into a series of thoughtfully connected spaces that celebrate both privacy and breathtaking coastal views. Built into the mountainside and spanning the full width of the property, the home responds to its unique topography with architecture that is as much about the journey as the destination.
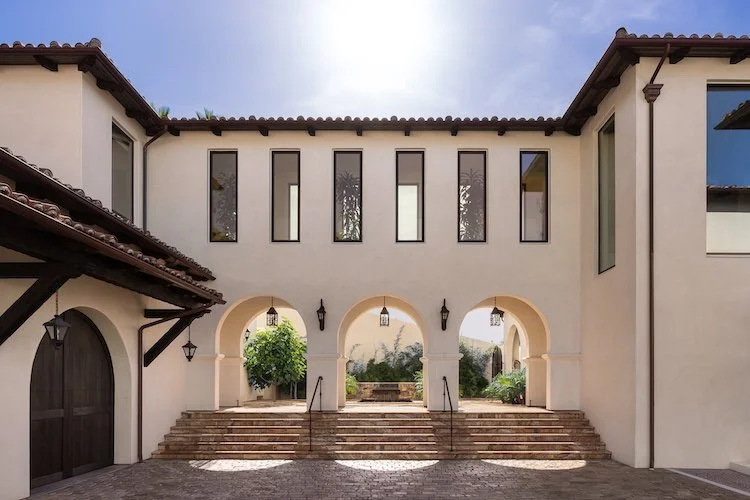
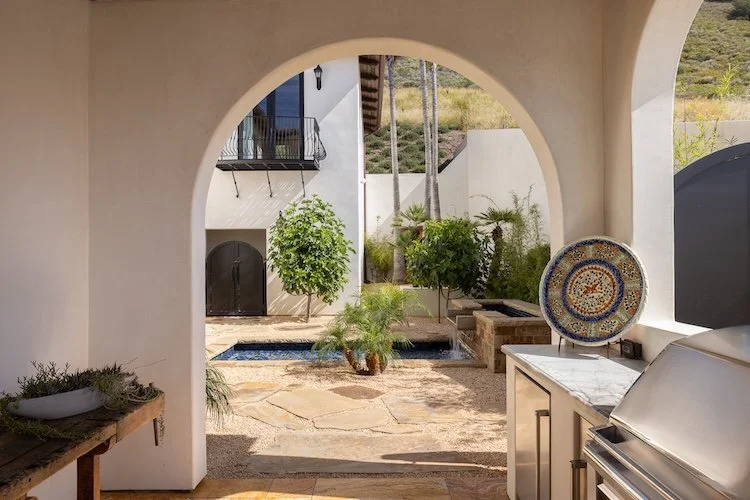
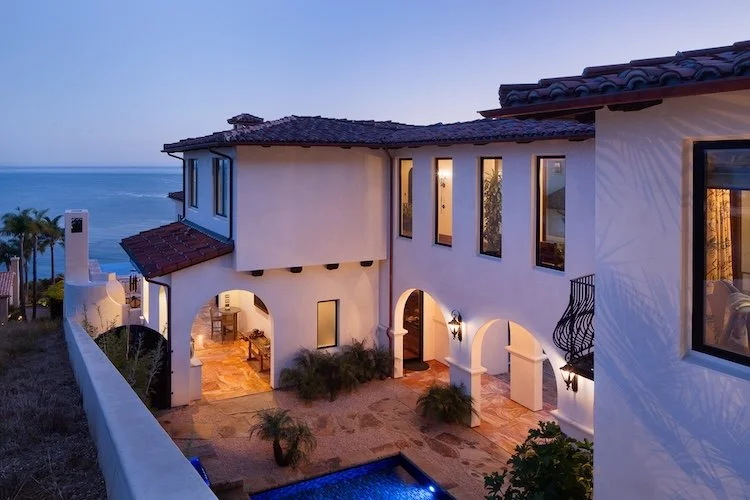
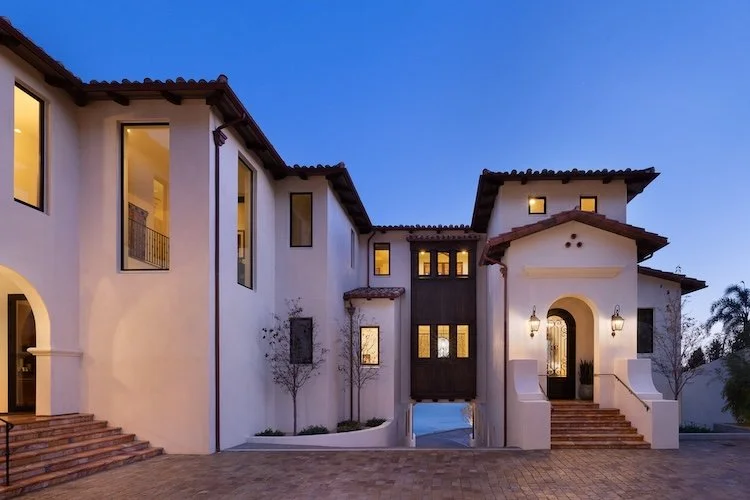


Visitors arrive beneath a bridge that seamlessly connects the home's two primary wings, driving through the architecture itself before emerging into a sheltered courtyard carved into the hillside. This carefully choreographed sequence creates a sense of arrival while preserving privacy from the street and gradually revealing expansive ocean vistas beyond.
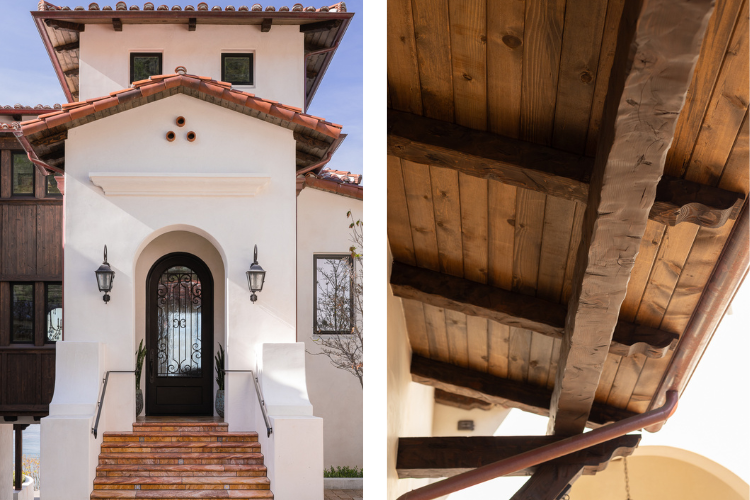
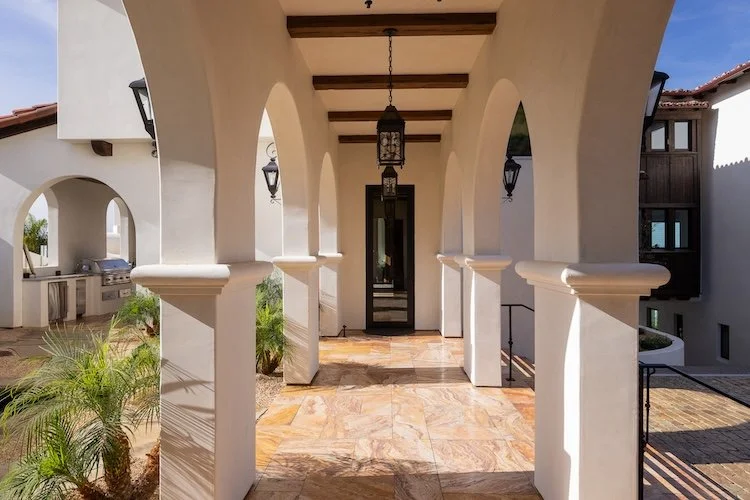
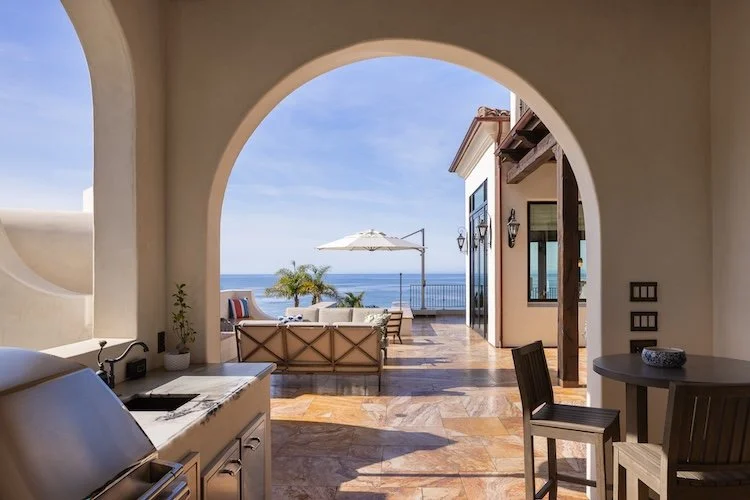
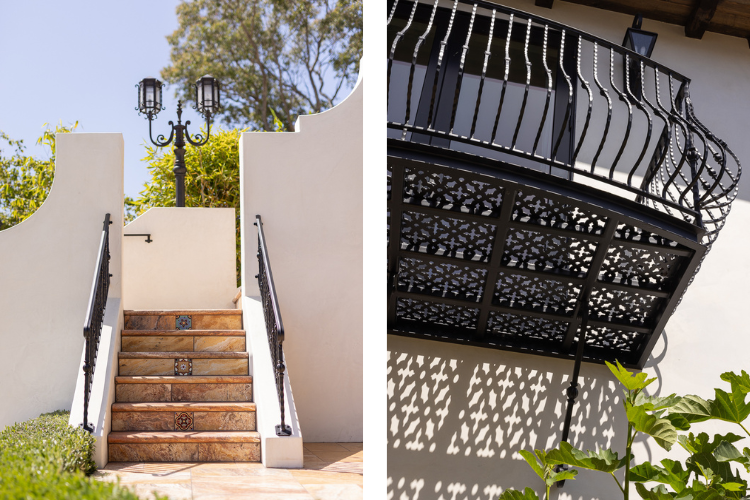
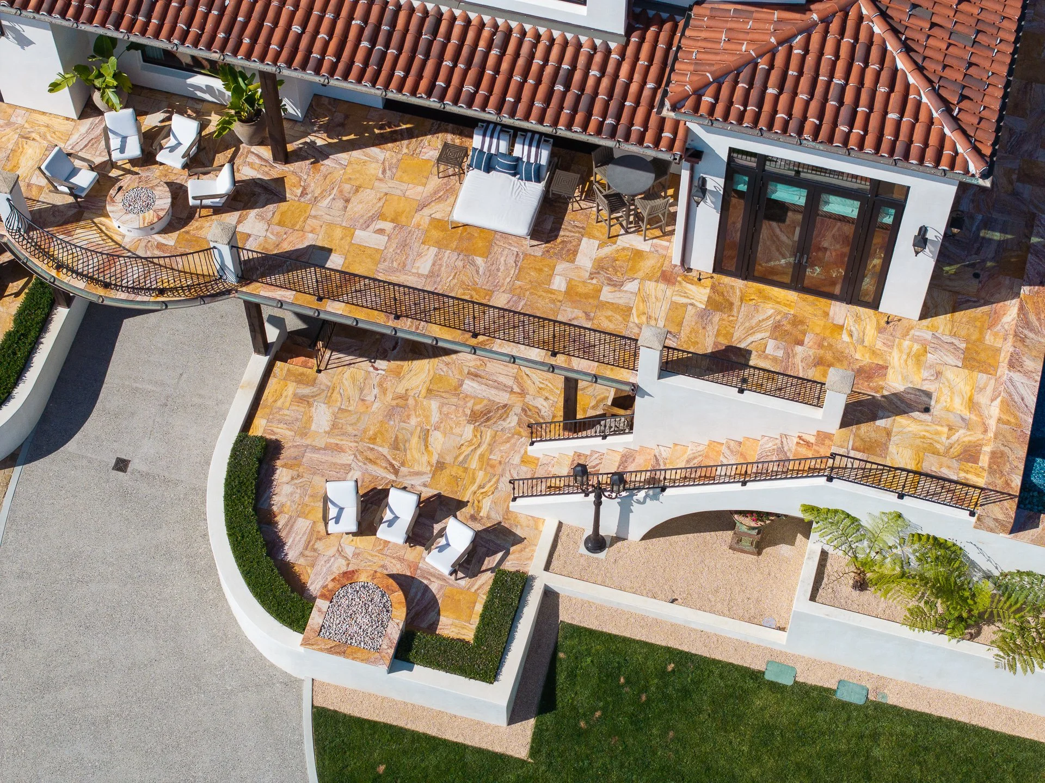
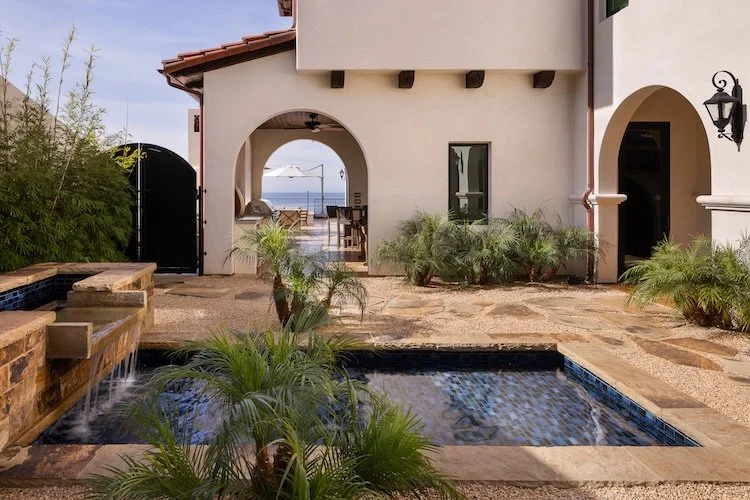
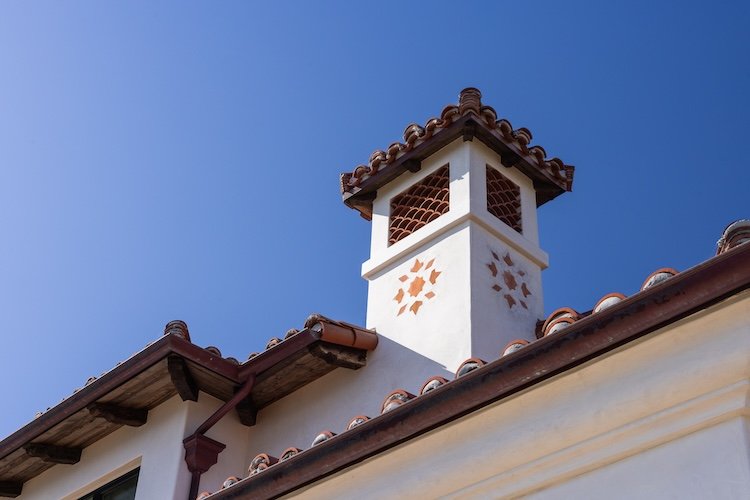
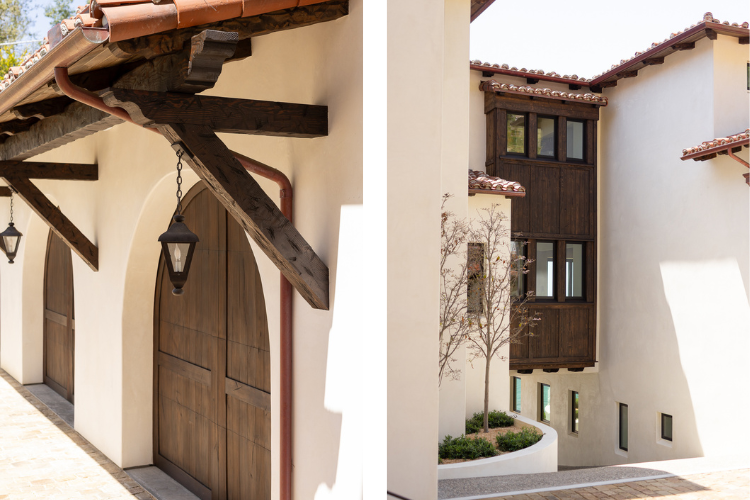
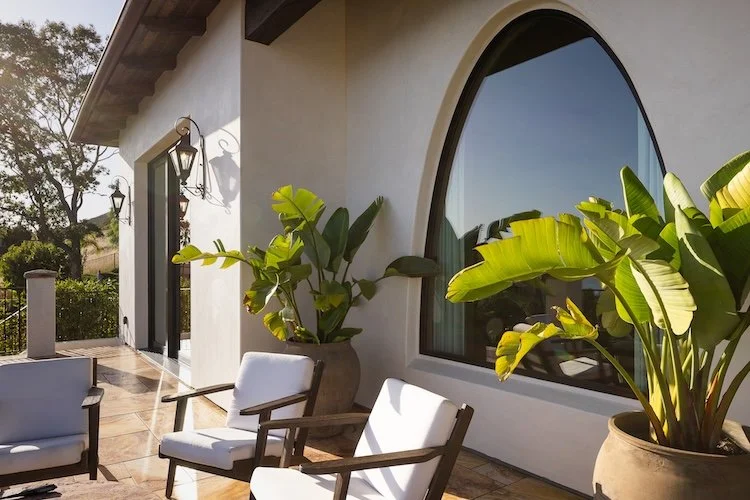


Inspired by Spanish Colonial architecture, the residence pairs timeless forms with finely crafted contemporary detailing. White plaster walls, hand-hewn timber beams, clay tile roofs, wrought iron accents, richly textured stone, and artisan tile work create a warm, authentic material palette that rewards close inspection. Every archway, stair, courtyard, and covered loggia has been designed as an outdoor room, blurring the line between architecture and landscape.
Extensive retaining walls were carefully integrated into the design, allowing the home to nestle naturally into the hillside while creating multiple terraces for outdoor living. Framed views, protected courtyards, and covered gathering spaces respond to the coastal climate, offering moments of both shelter and openness throughout the property.
The result is a residence that feels deeply rooted in its setting—one where craftsmanship, site-sensitive design, and the natural beauty of California's Central Coast come together to create a home that unfolds one memorable space at a time.
Photos by: Matt Wier