
La Vineda Residence
Location: San Luis Obispo, CA
Project Year: 2024
Style: Contemporary
Status: Built
Square Footage: 4978 conditioned, 1226 3-car garage
Rooms: 3 + Gym + Guest House
Bathrooms: 3 Full + 2 Half
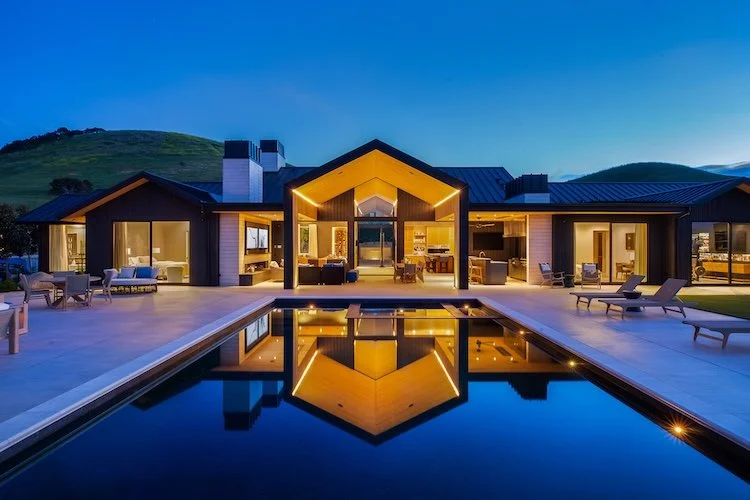
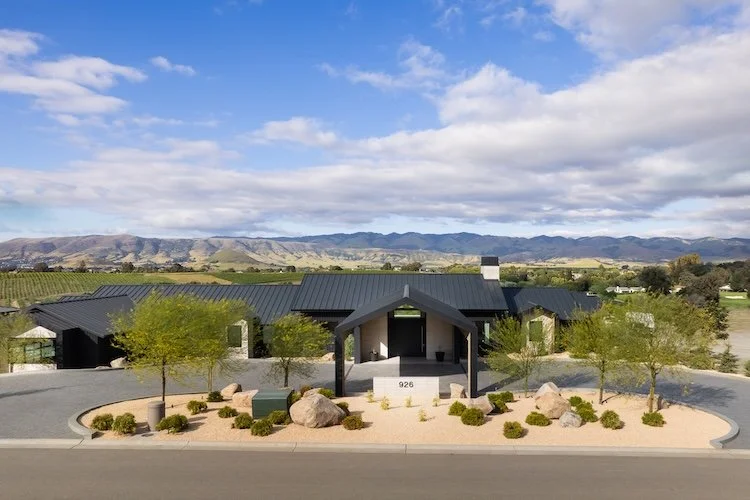
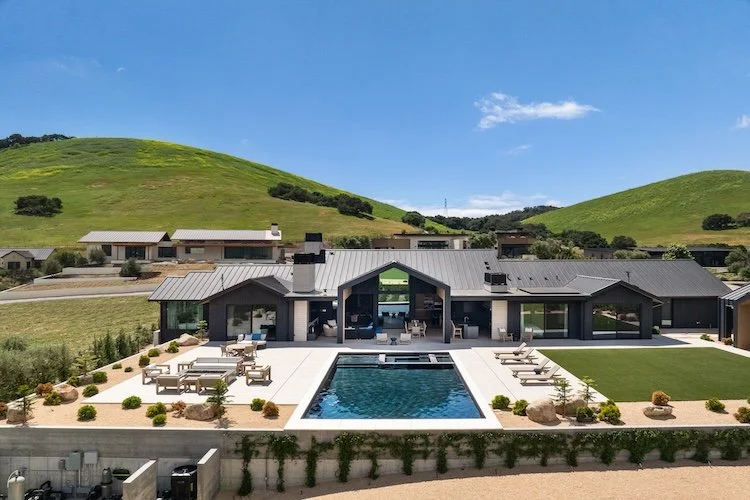
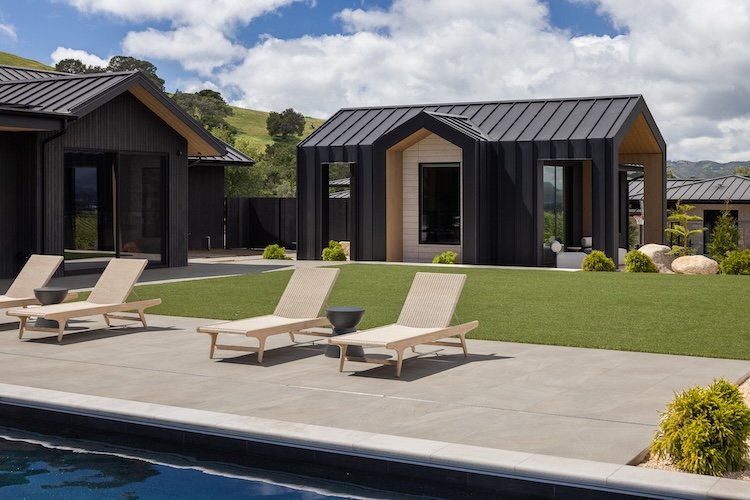
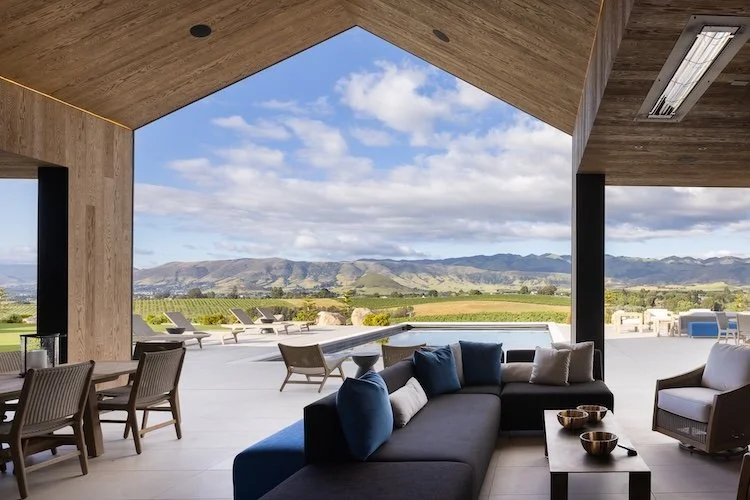
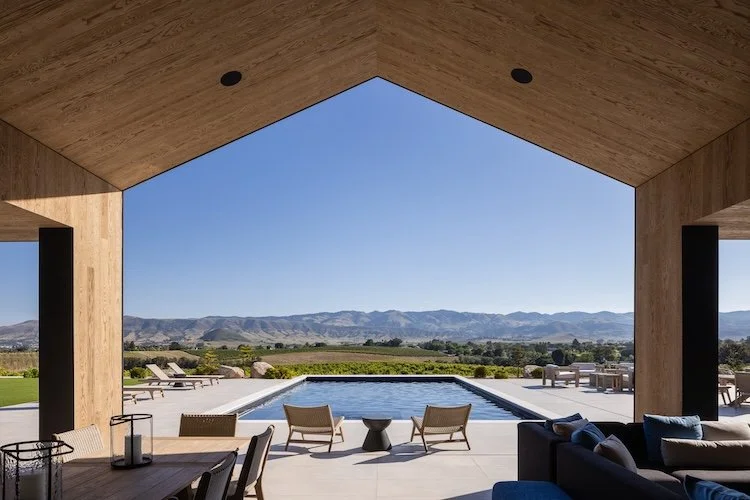
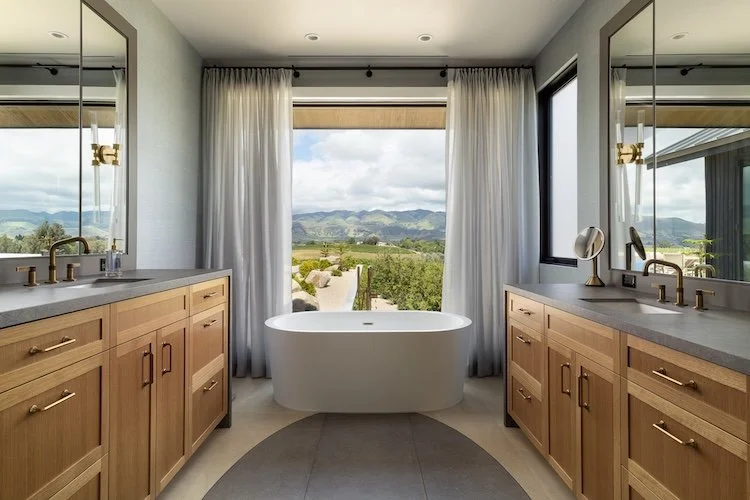
Positioned to overlook rolling vineyards and distant mountain ranges, this contemporary residence is composed as a series of simple gabled forms that establish a strong architectural rhythm while embracing the surrounding landscape. Rather than competing with its setting, the home carefully frames it, creating a sequence of spaces that remain continually connected to the expansive Central Coast views.
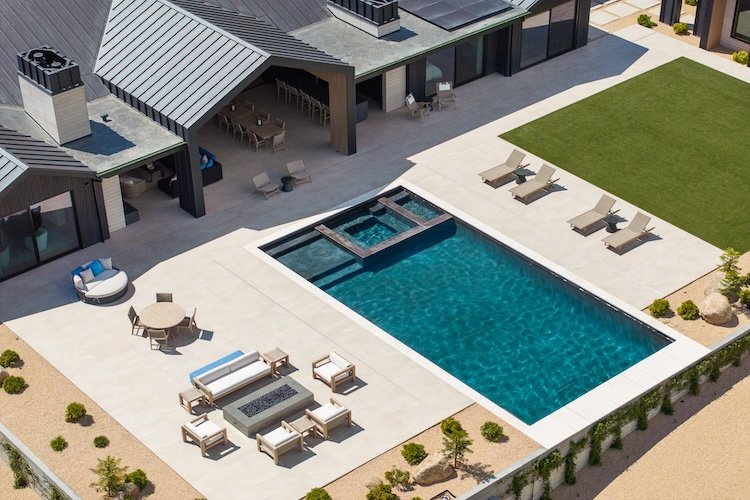
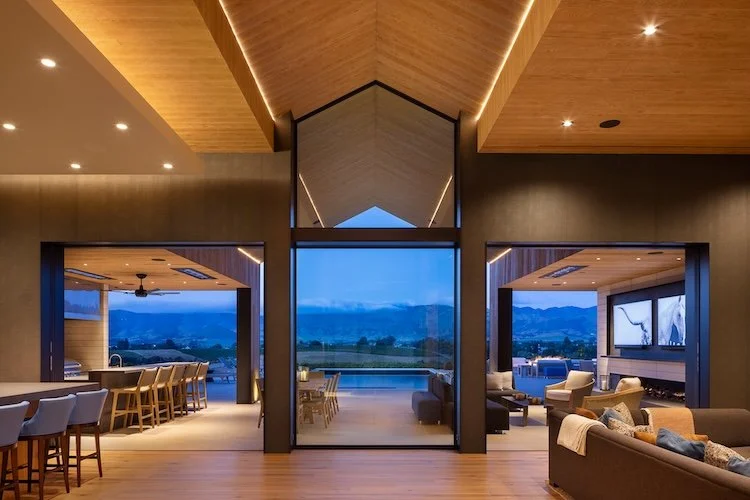
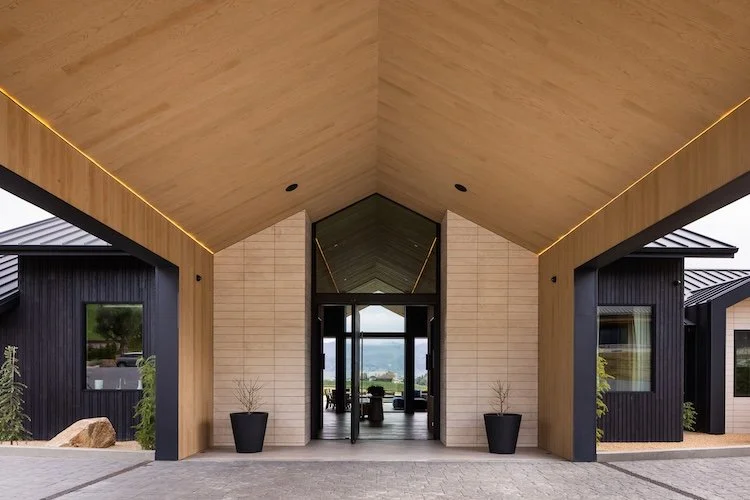
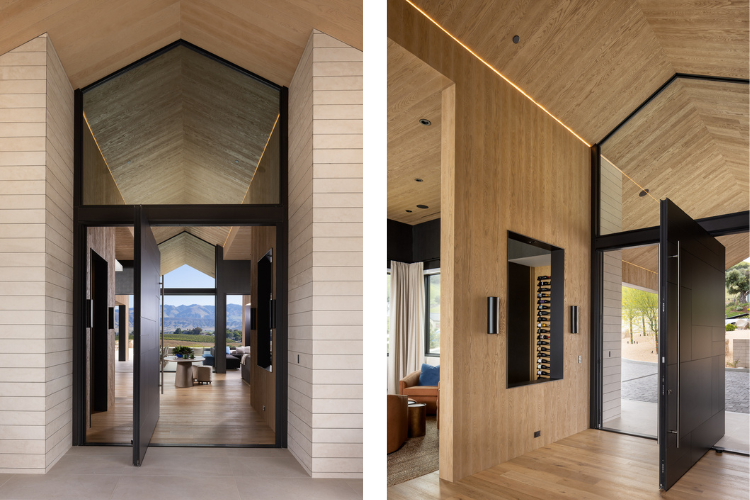
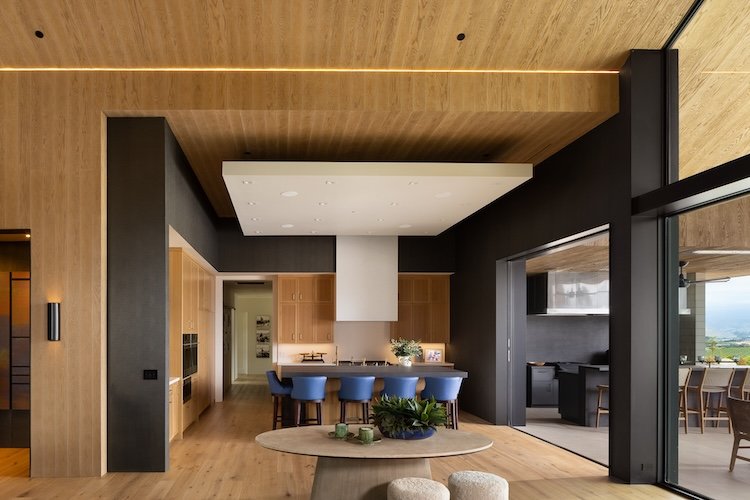
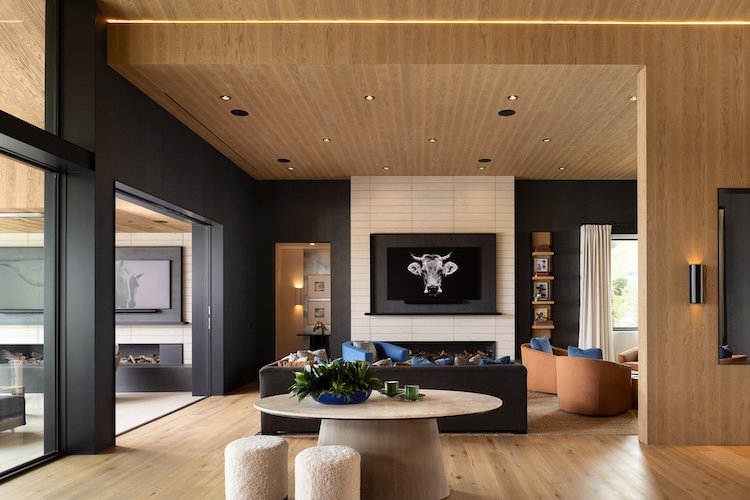
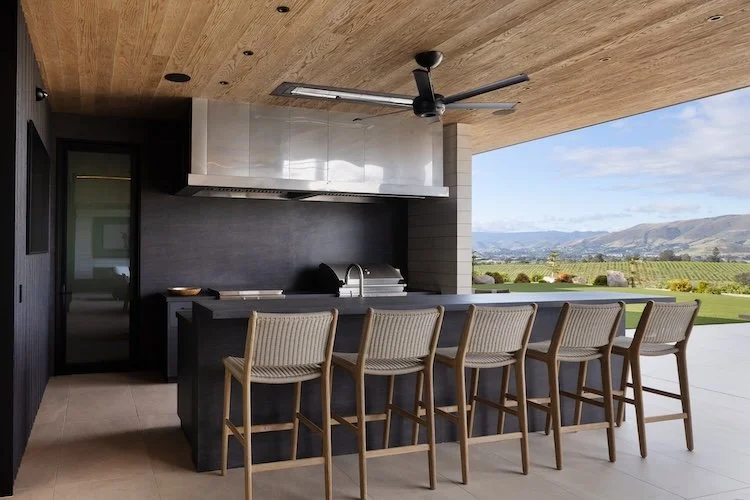
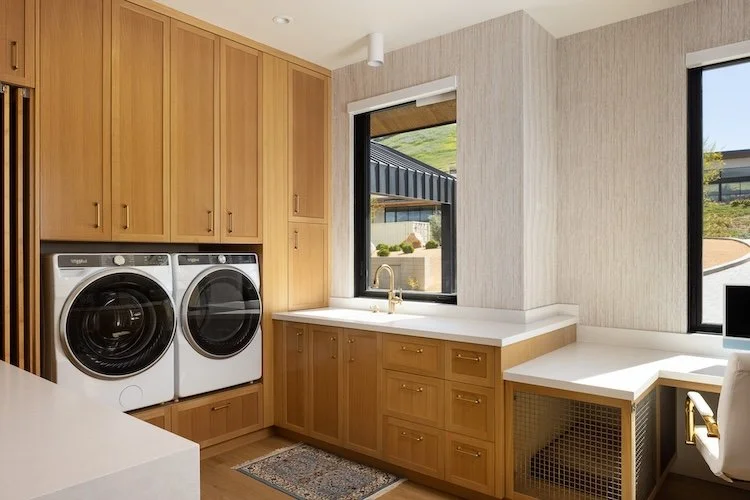
A dramatic central great room anchors the composition, where soaring wood-clad ceilings, warm natural materials, and restrained detailing create an atmosphere of quiet comfort. Large expanses of glass dissolve the boundary between indoors and out, allowing the living spaces to extend naturally onto covered terraces, the pool courtyard, and outdoor gathering areas designed for year-round enjoyment. The home's symmetrical entry and carefully aligned sightlines establish a clear sense of arrival, drawing the eye through the residence toward the landscape beyond.
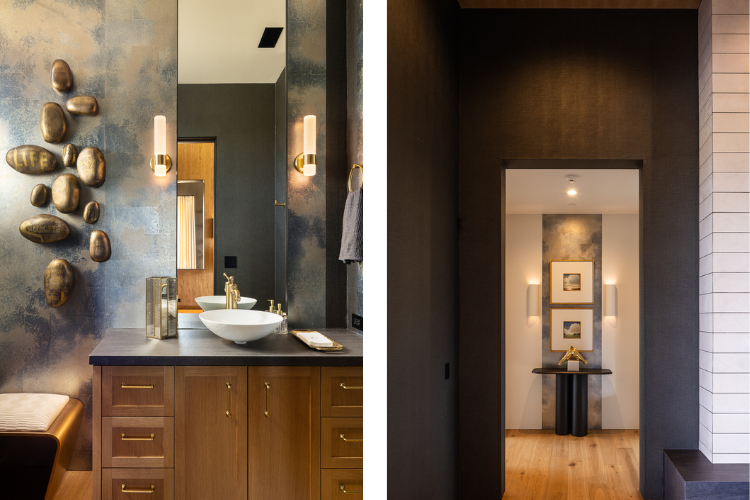
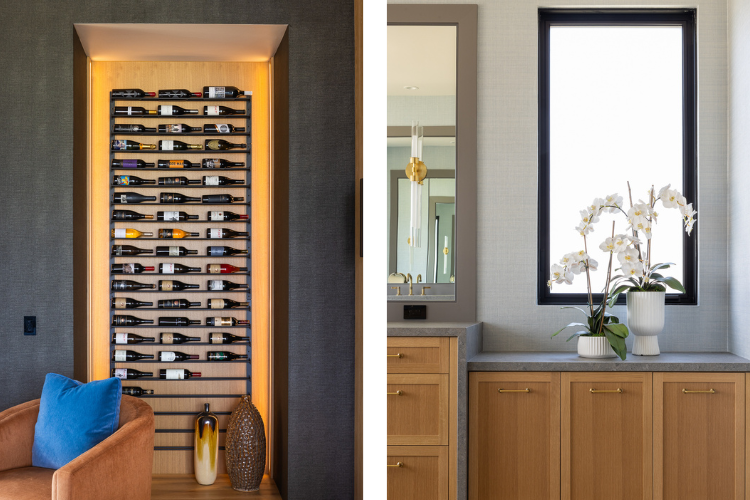
Dark metal siding, standing-seam roofing, and light stone accents give the exterior a contemporary character while remaining grounded within the surrounding hills. Throughout the home, a refined material palette balances warmth with simplicity, allowing craftsmanship, proportion, and natural light to define the experience rather than ornament.
Designed as both a family retreat and a place for entertaining, the residence demonstrates how thoughtful planning, restrained detailing, and a strong connection to site can create architecture that feels both contemporary and enduring.
Photos by: Matt Wier