
Janku Residence
Location: Shell Beach, CA
Project Year: 2021
Style: Contemporary/Contemporary Coastal
Status: Built
Square Footage: 2741 conditioned, 625 2-car garage, 357 rooftop deck
Rooms: 2
Bathrooms: 2 Full + 1 Half
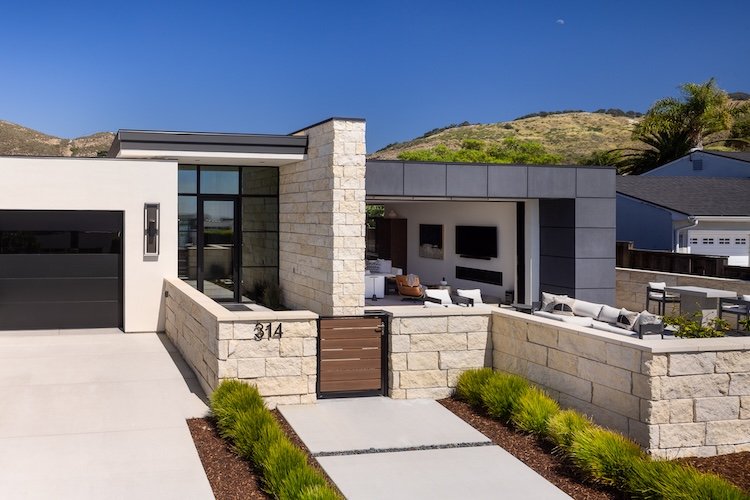
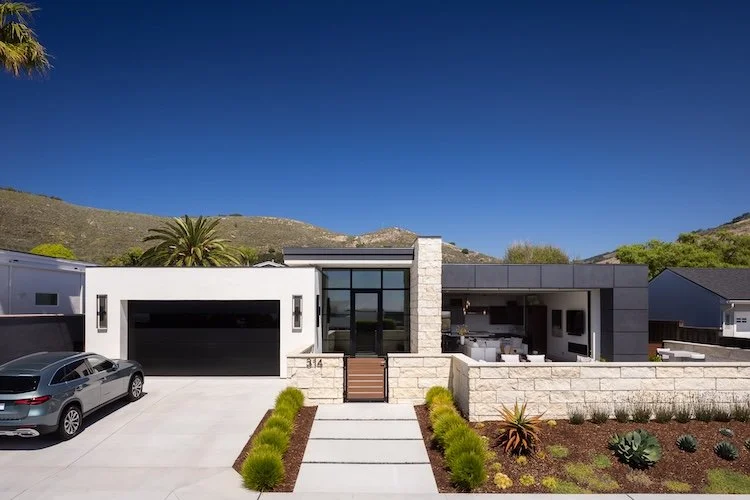
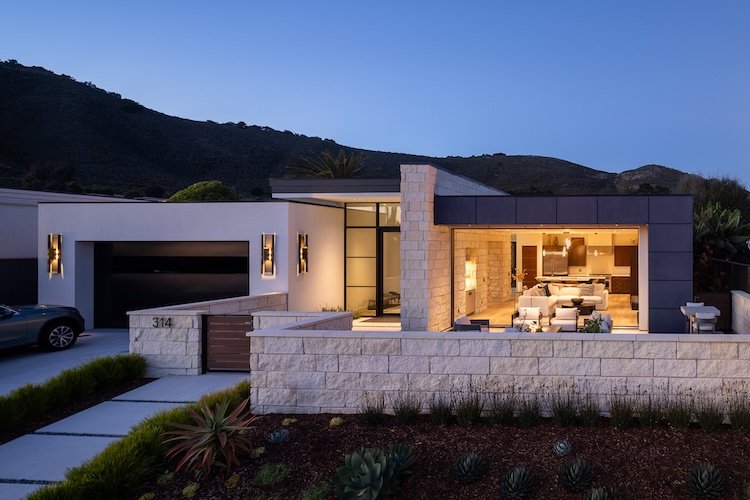
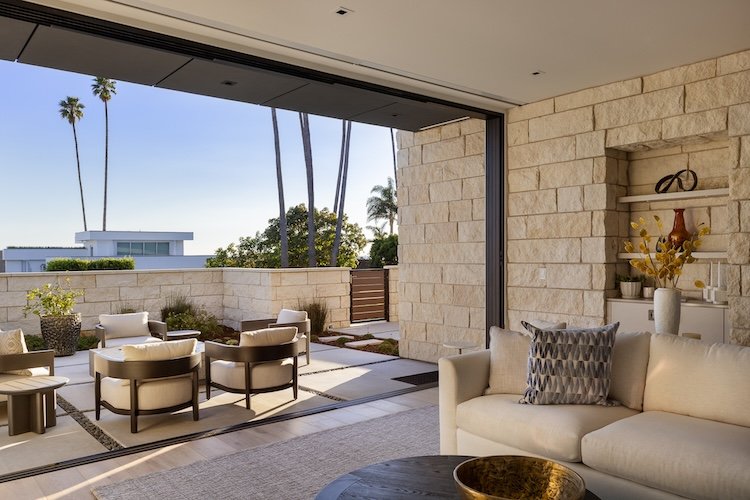
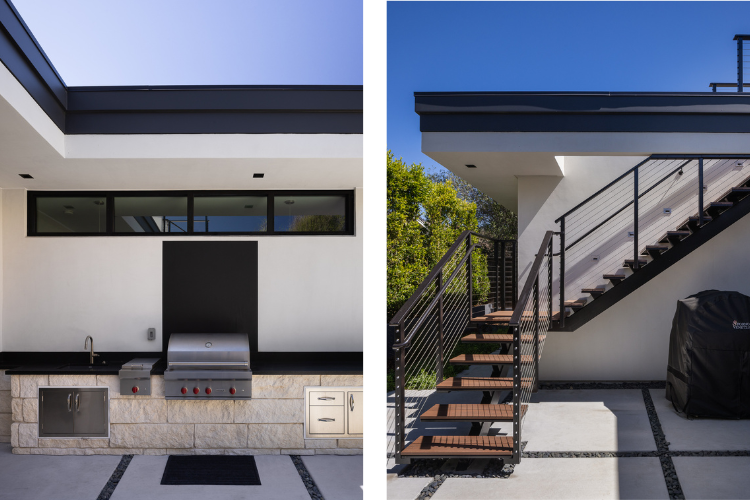
Settled within a coastal neighborhood and looking out to distant ocean views, this contemporary residence merges privacy with an effortless connection to its surroundings. Defined by an arrangement of crisp horizontal rooflines, limestone walls, and dark metal cladding, the architecture presents a refined yet welcoming presence that is both sculptural and understated. A thoughtfully layered entry sequence leads through landscaped courtyards before revealing large retractable walls of glass – which dissolve the boundary between indoors and out and allow the central living spaces to extend seamlessly onto a sheltered patio.
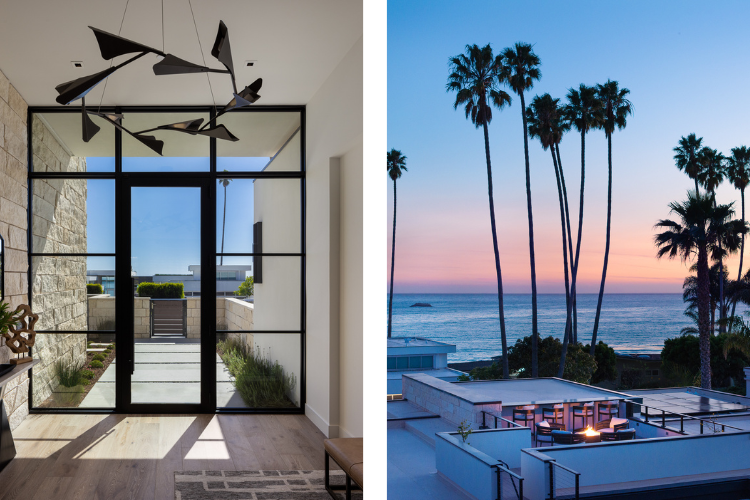
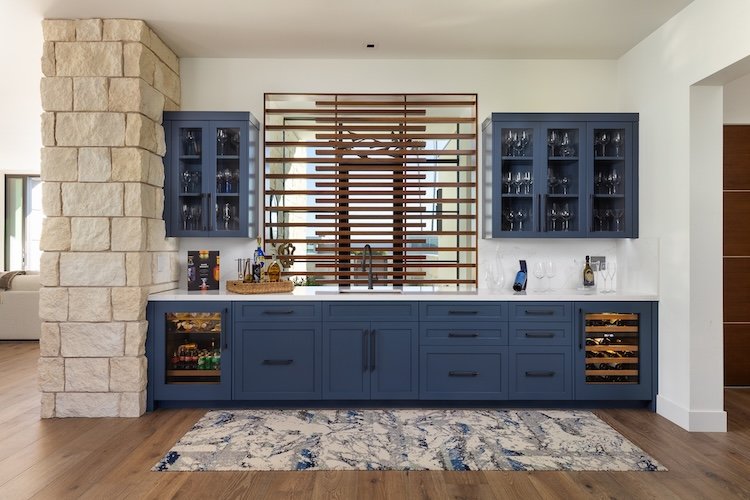
Richly textured materials introduce warmth throughout the home, with limestone wrapping both exterior and interior walls to provide continuity across the building envelope. Broad openings capture daylight while framing views of mature palms, the Pacific horizon, and the changing coastal light, reinforcing a constant dialogue between architecture and terrain. Intimate courtyards, entertaining spaces, and an elevated rooftop terrace with panoramic sunset vistas creates a variety of settings for gathering, relaxation, and year-round enjoyment.
Thoughtfully rooted in its site, the residence prioritizes openness without sacrificing a sense of retreat. Clean architectural lines, a limited material palette, and carefully crafted indoor-outdoor transitions come together to deliver a home that prioritizes timelessness and durability.
Photos by: Matt Wier