

Huasna Residence
Location: Huasna, CA
Project Year: 2021
Style: Modern
Status: Built
Square Footage: 9340 conditioned, 1840 (2) 2-car garages, 1270 covered decks
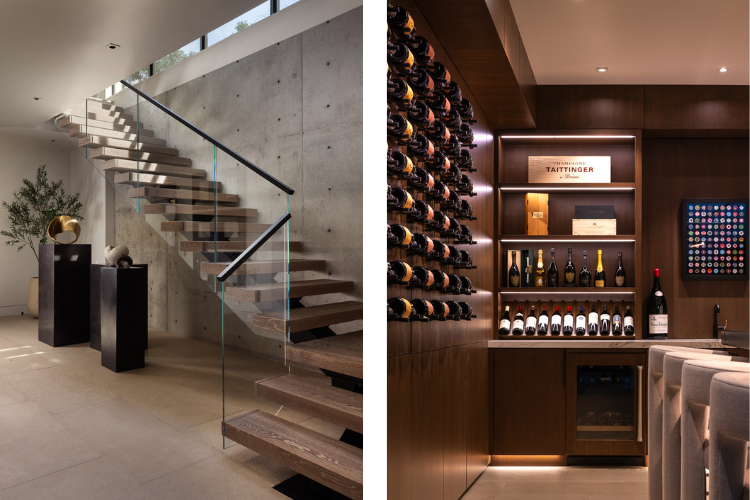
Rooms: 5 + Gym, Theatre, Wine Cellar, Office, Flex room
Bathrooms: 6 Full + 1 Half
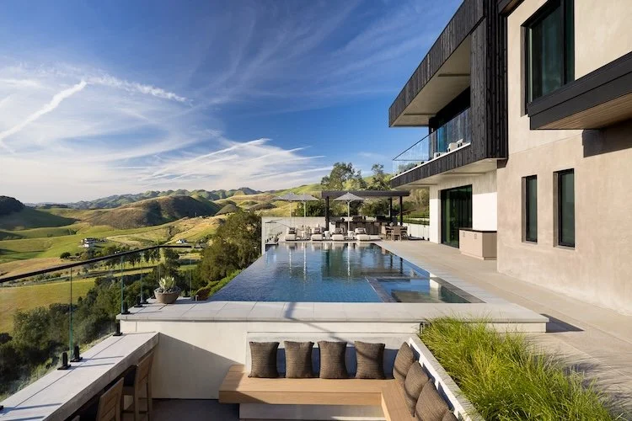
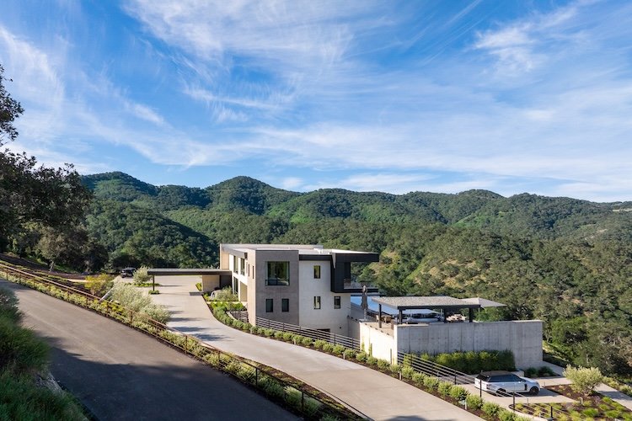
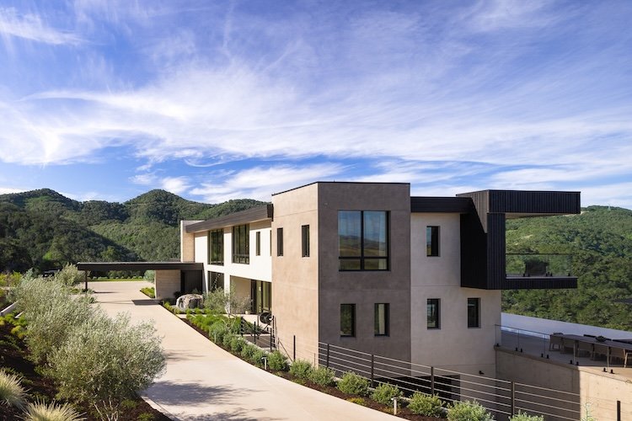
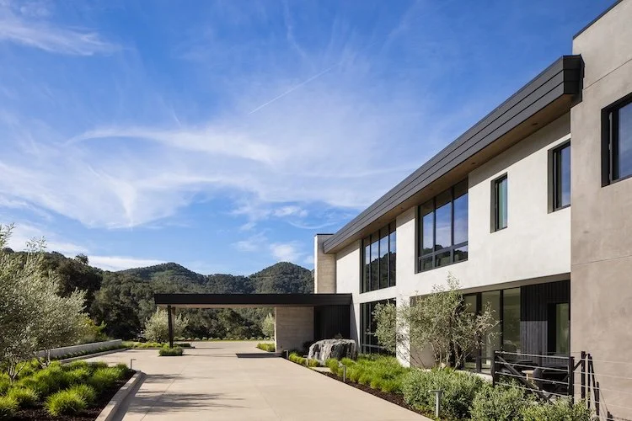
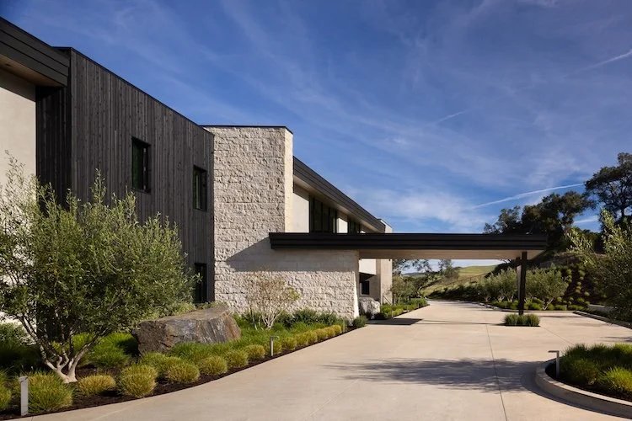
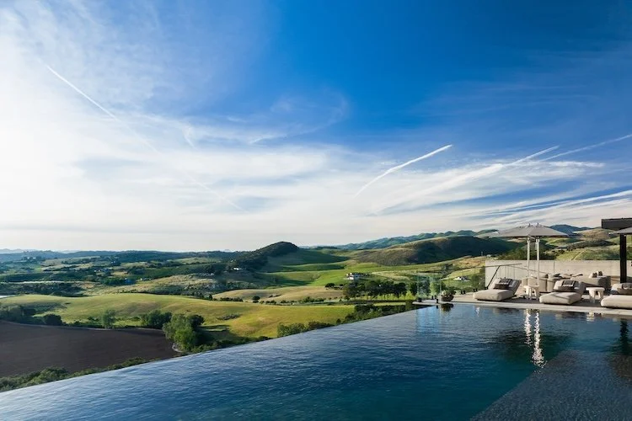
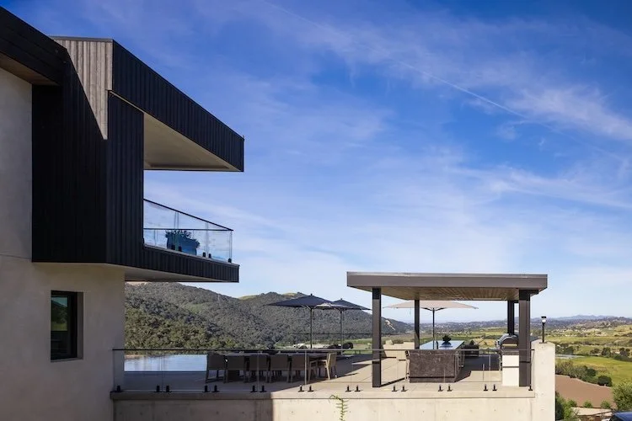
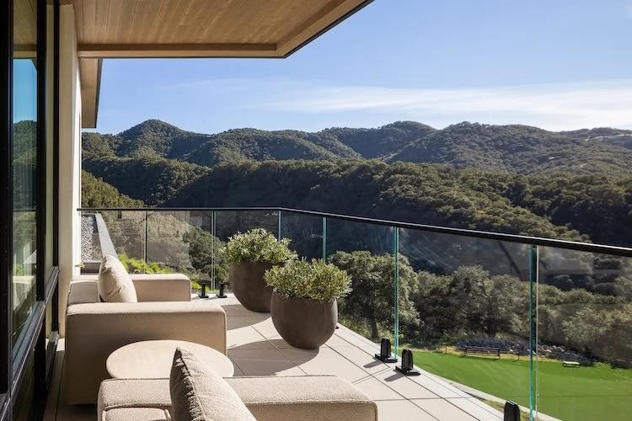
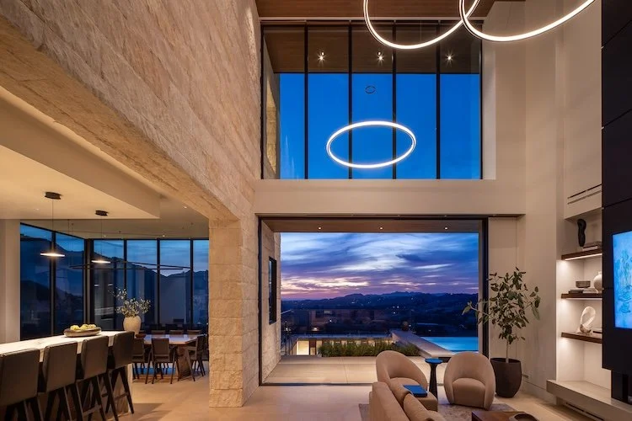
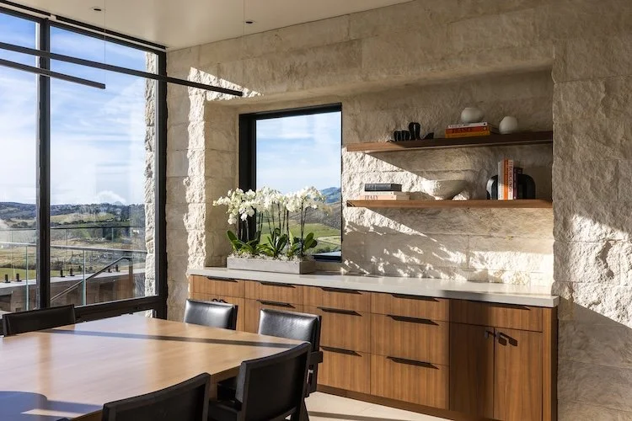
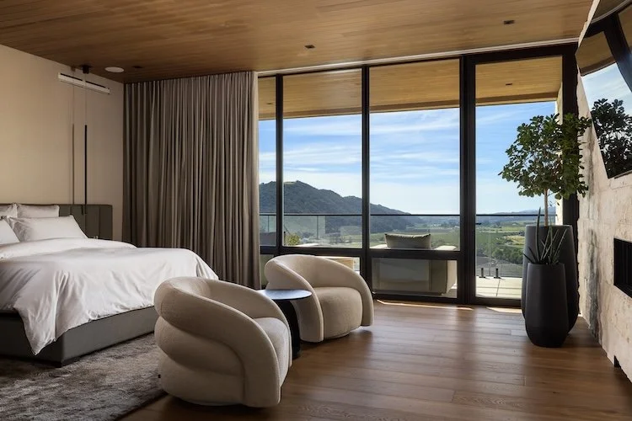
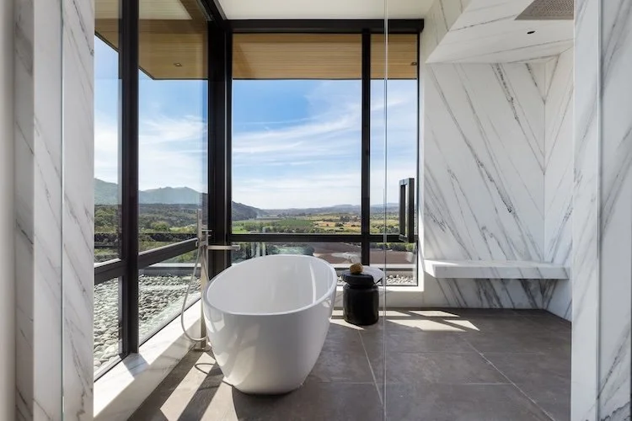
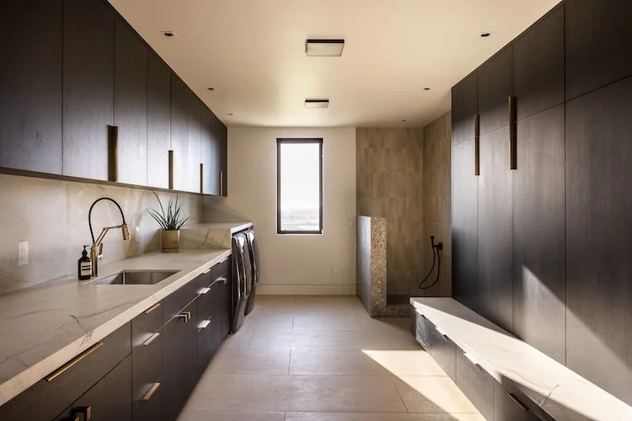



Built atop a sweeping hillside with commanding views of the surrounding valleys, this modern residence is conceived as an extension of the environment, its bold configuration responding to the contours of the terrain to maximize every vantage point. Sculptural volumes of smooth plaster, neutral stone, dark timber cladding, and full-height windows are layered beneath dramatic cantilevered rooflines, forming a composition that is both grounded and strikingly modern.
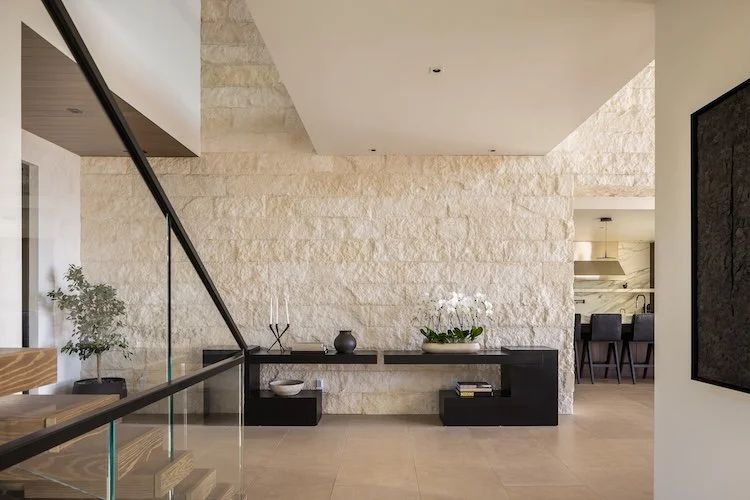
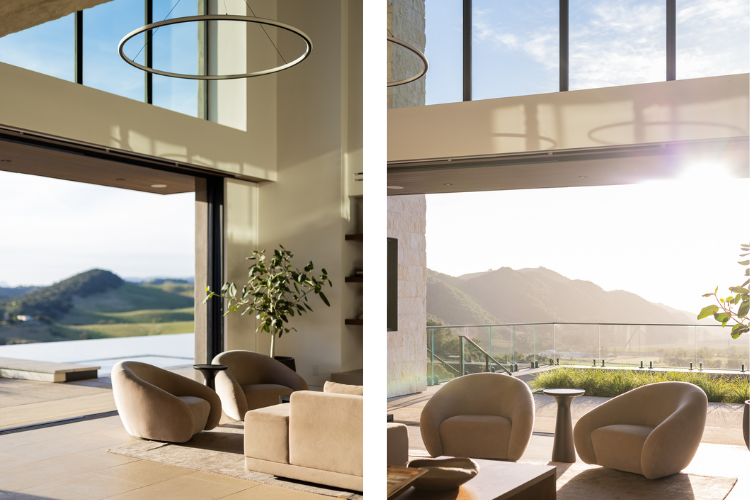
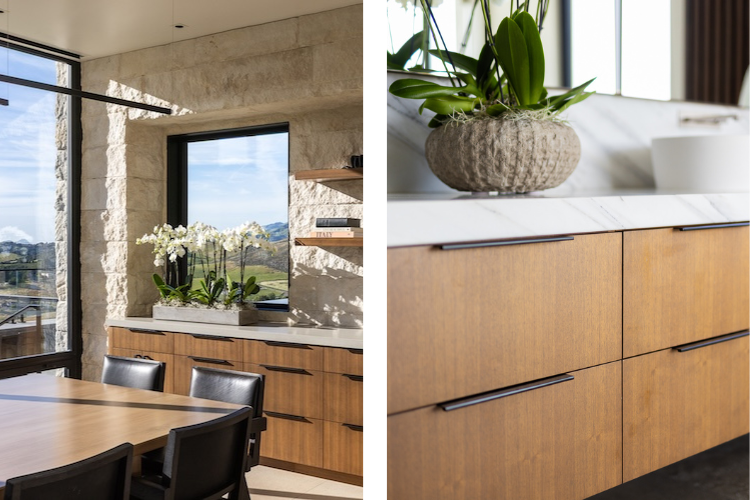
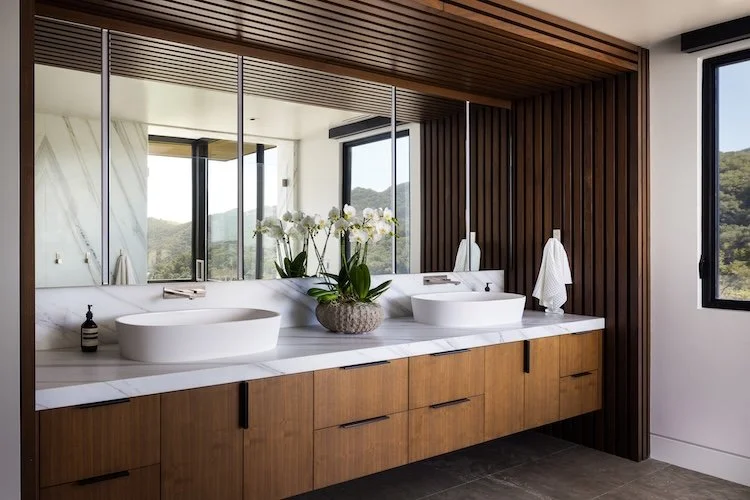
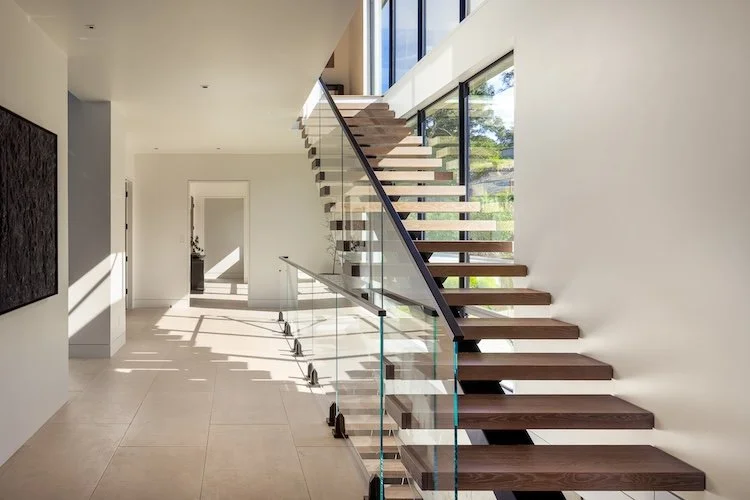
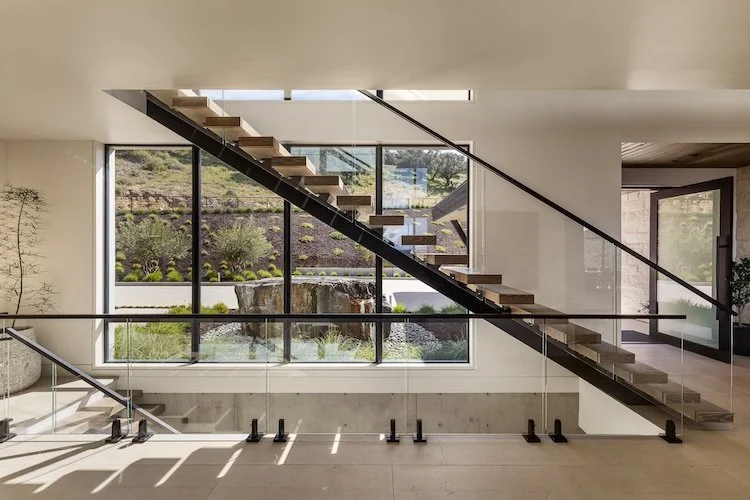
The home's open plan dissolves the distinction between indoor and outdoor living through floor-to-ceiling glass walls that frame uninterrupted vistas and invite filtered light deep into the interior. Double-height living spaces, floating staircases, and meticulously curated material palette of warm wood, textured stone, and sleek metal detailing enhances an atmosphere of understated luxury. Ample terraces, an infinity-edge pool, and covered patios extend the living experience beyond the walls of the home, creating generous opportunities for entertaining and continuing to celebrate the remarkable setting.
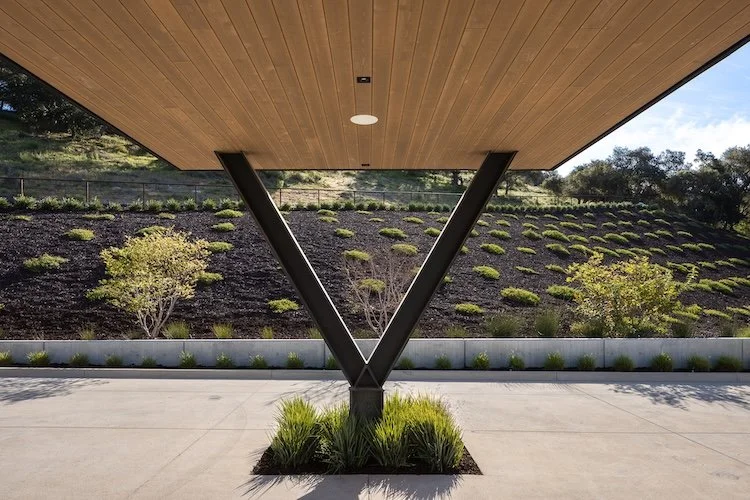
Woven into its site, the residence harmonizes bold architectural expression with a quiet sensitivity to its environment. Carefully composed landscaping, crisp detailing, and a harmonious blend of natural materials soften the home's modern form, resulting in a sophisticated retreat where architecture, landscape, and light exist in perfect balance.
Architectural Visual Simulation
Photos by: Matt Wier