
Huasna Farmhouse
Location: Arroyo Grande, CA
Project Year: 2022
Style: Modern Farmhouse
Status: Built
Square Footage: 3995 conditioned, 2-car 986 garage
Rooms: 4 + Flex room
Bathrooms: 2 Full + 1 Half
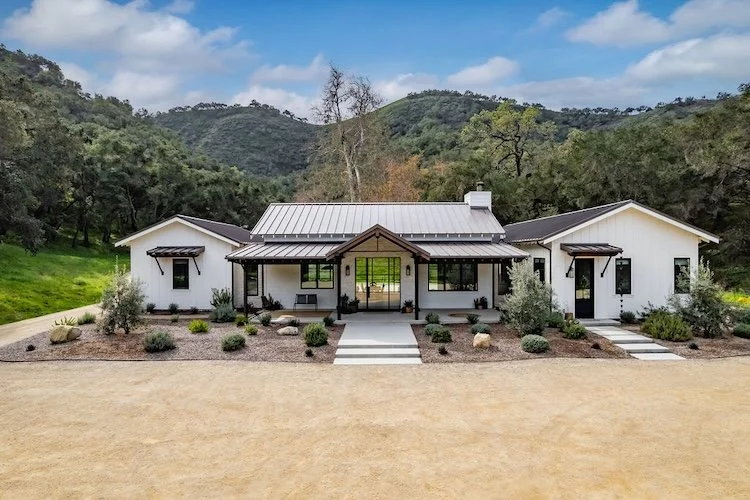
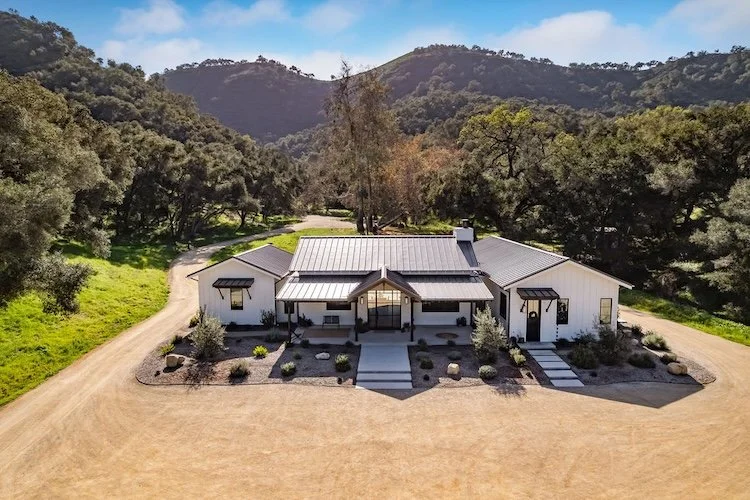
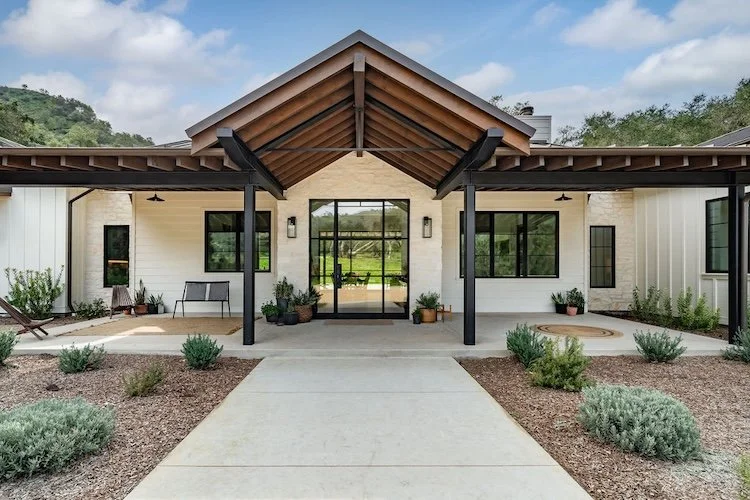
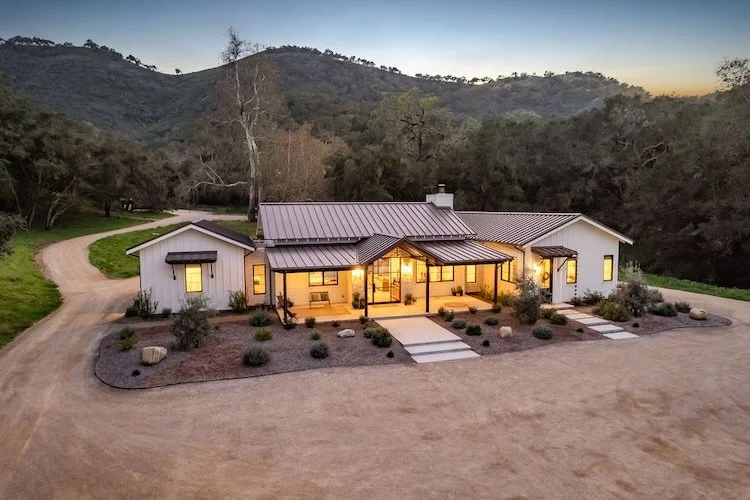
Nestled within a secluded valley and surrounded by rolling oak-studded hills, this modern farmhouse draws inspiration from the quiet character of its rural setting. A series of symmetrical gabled forms, crisp white siding, and a standing seam metal roof produces a timeless architectural expression that feels both elegant and approachable. Clean detailing and curated materials allow the surrounding hillsides to remain the focal point, while deep overhangs and shaded exterior spaces provide shelter throughout the seasons.
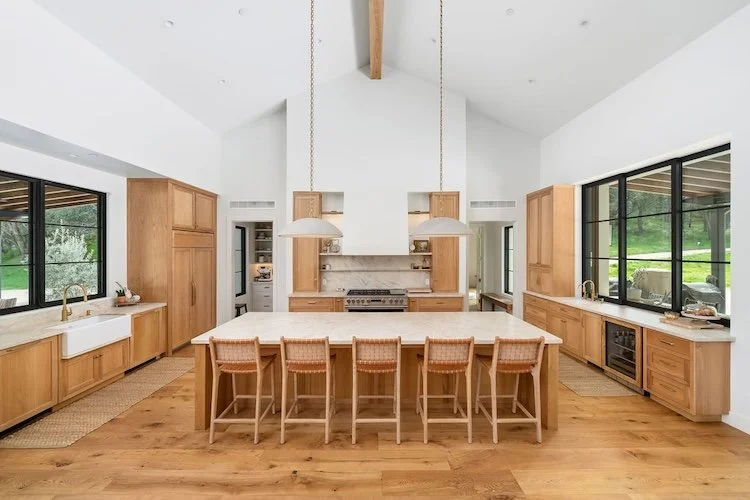
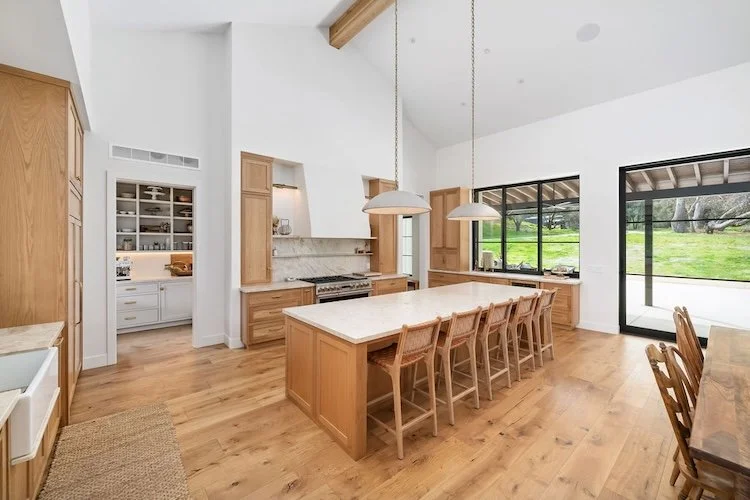
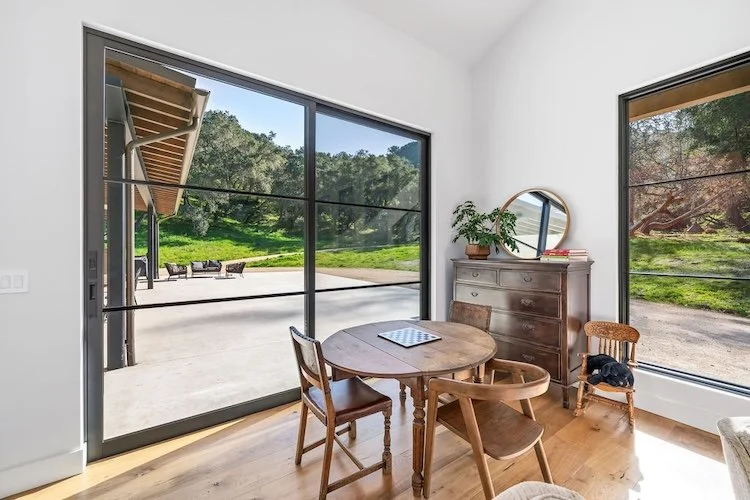
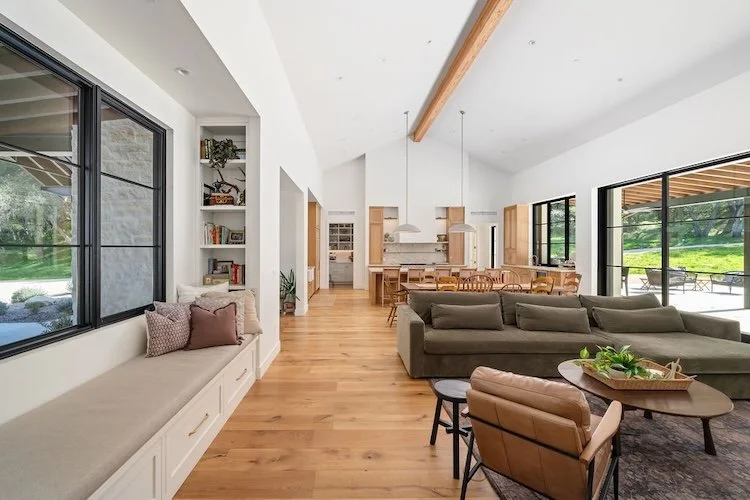
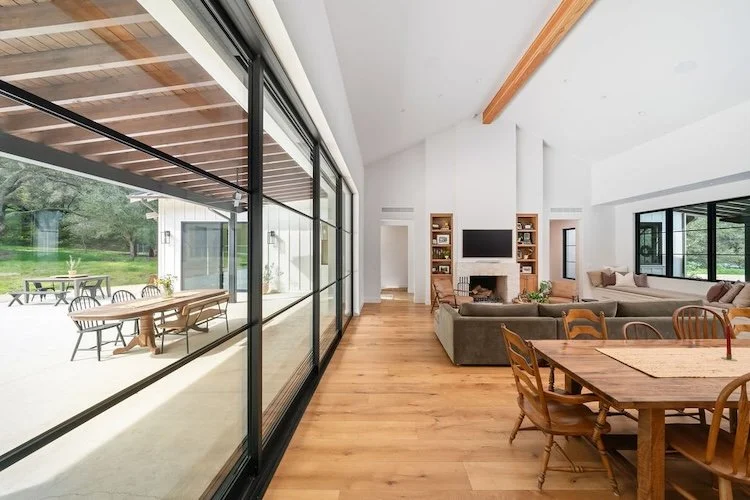
Inside, soaring vaulted ceilings and exposed wood beams establish an open atmosphere that connects the home's primary living spaces. Black-framed windows and sliding glass doors invite abundant light deep into the interior, strengthening the relationship between the residence and its surrounding landscape. A palette of light oak flooring, wood cabinetry, and soft neutral finishes lend warmth and texture, integrating the home's contemporary lines with a sense of comfort.
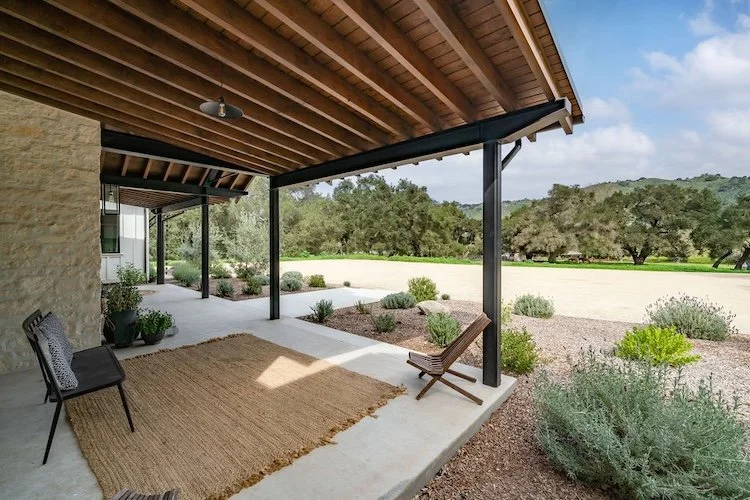
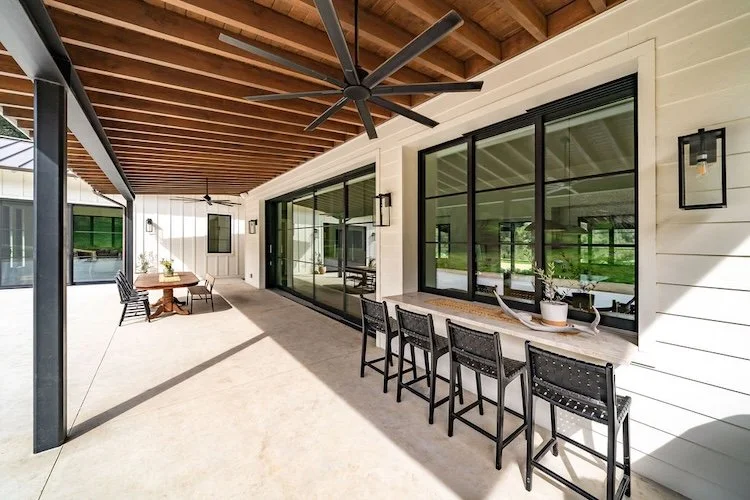
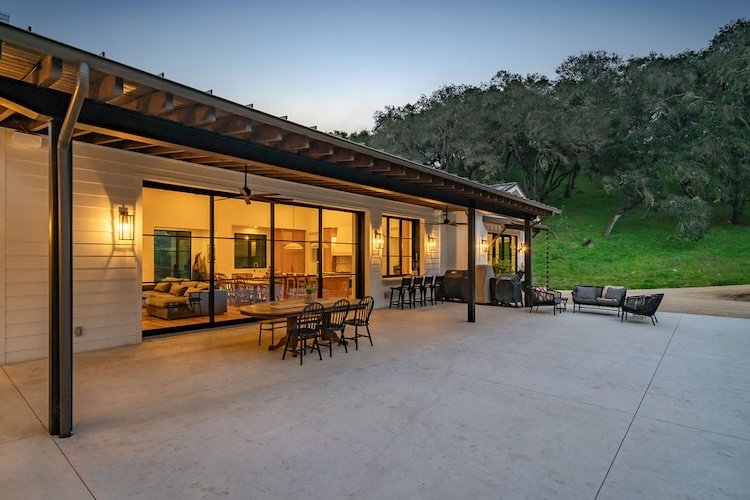
Designed to embrace indoor-outdoor living, the residence centers around expansive covered patios that function as fluid extensions of the interior. Open-air dining, gathering, and entertaining spaces are oriented beneath exposed timber ceilings. Intentionally positioned glazing looks out into views of the surrounding meadows and mature oaks from nearly every room. The design reflects a home that pairs modern simplicity with farmhouse charm, resulting in a peaceful retreat that is both deeply connected to its environment and thoughtfully crafted for everyday living.
Photos by: Mary Hall