
Anza Vineyards Lot 4
Location: San Luis Obispo, CA
Status: Built
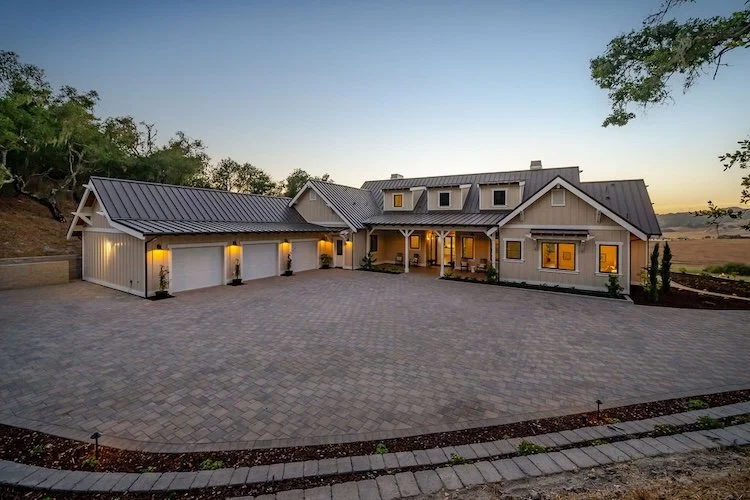
Sq Ft: 5933 conditioned, 1320 3-car garage, 1,200 covered deck
Rooms: 5 + Loft
Bathrooms: 4 + 1 Half Bath
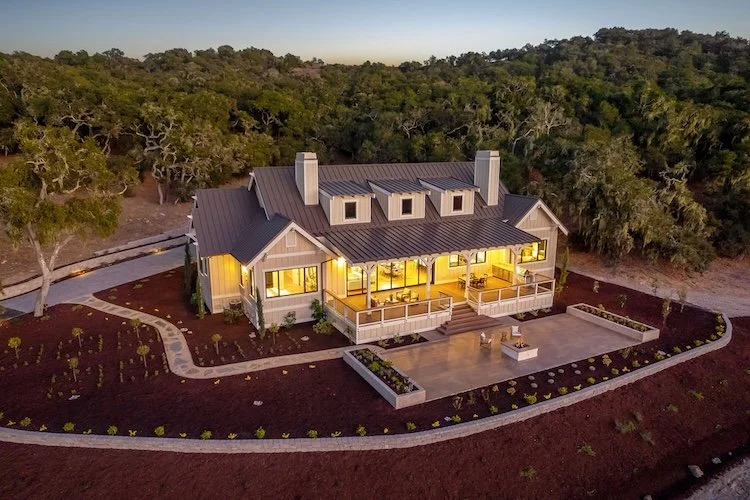
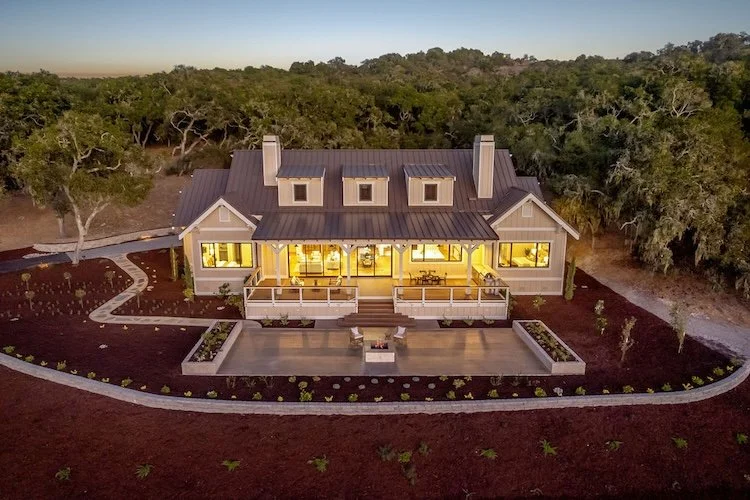
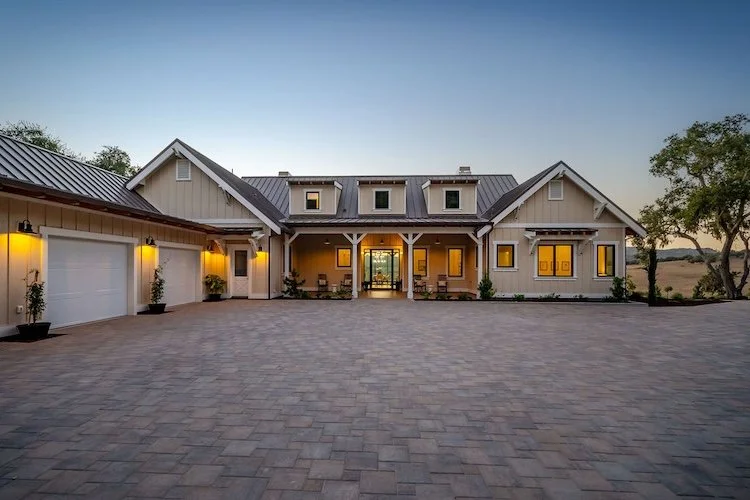
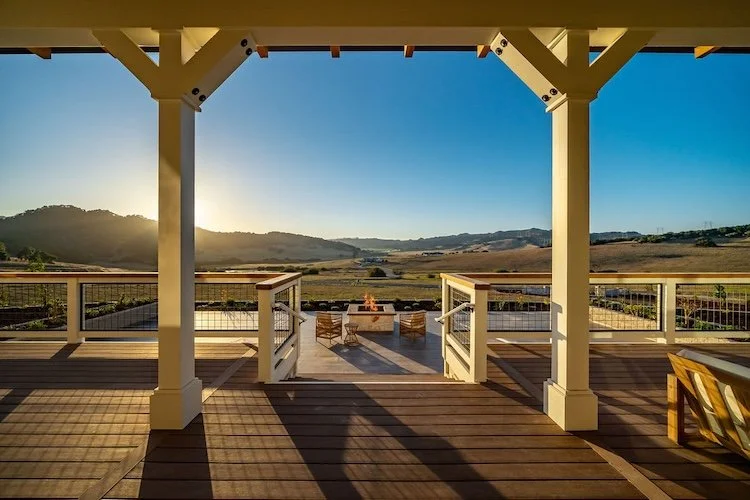
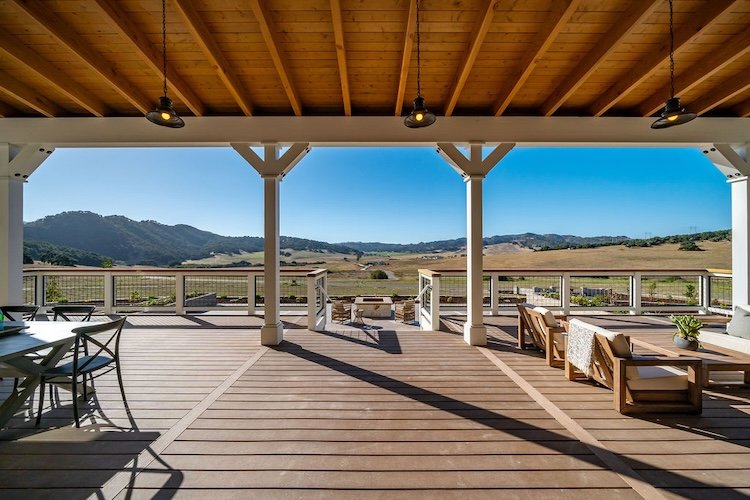
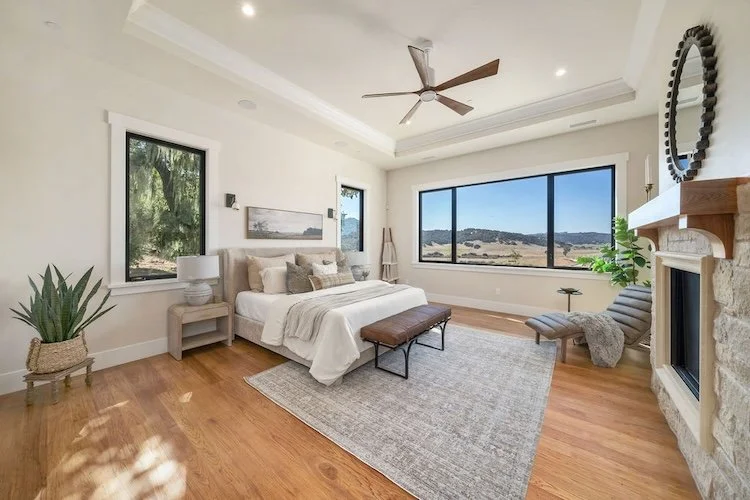
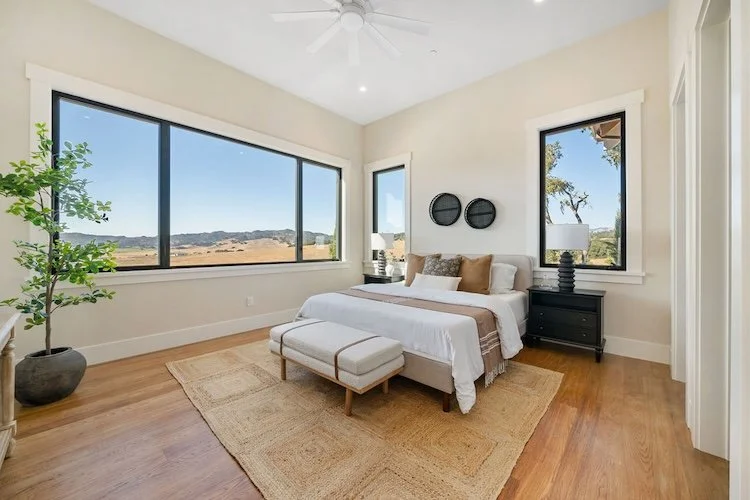
Set within the rolling hills and mature oaks of California’s Central Coast, this custom residence draws inspiration from traditional farmhouse architecture while creating a bright, refined home that feels connected to its rural surroundings. The home’s board-and-batten exterior, standing-seam metal roof, dormers, and generous covered porches establish a timeless character, while expansive windows and doors open the interior toward sweeping views of the surrounding landscape.
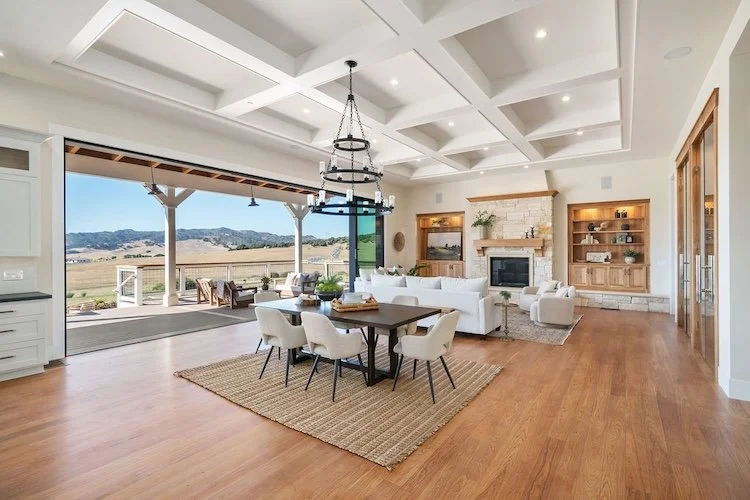
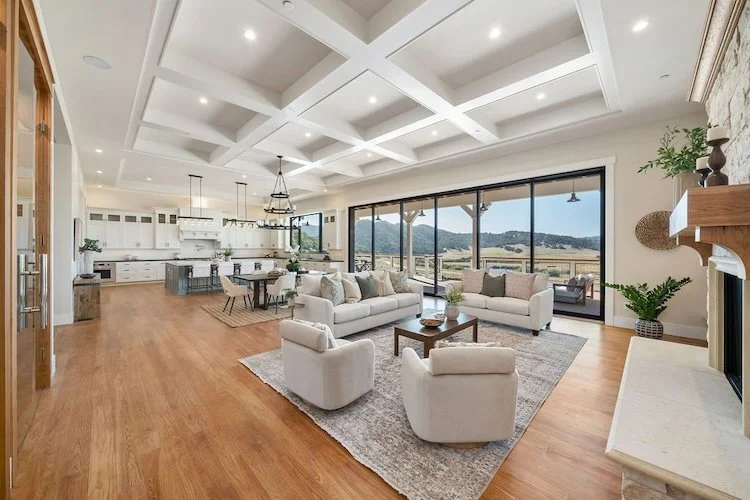
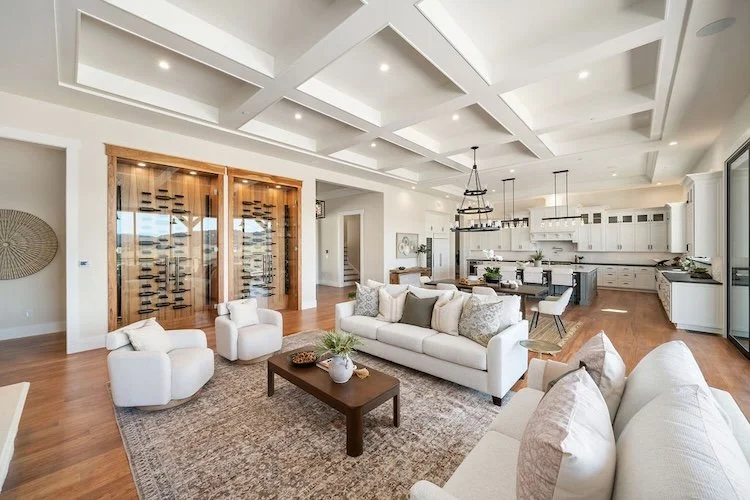
Inside, an open kitchen, dining, and living area forms the heart of the home. A dramatic coffered ceiling adds scale and architectural interest, balanced by the warmth of natural wood floors, custom cabinetry, and a substantial stone fireplace. Large sliding glass doors extend the living spaces onto a covered deck, creating an easy transition between indoors and out and taking full advantage of the property's expansive views.
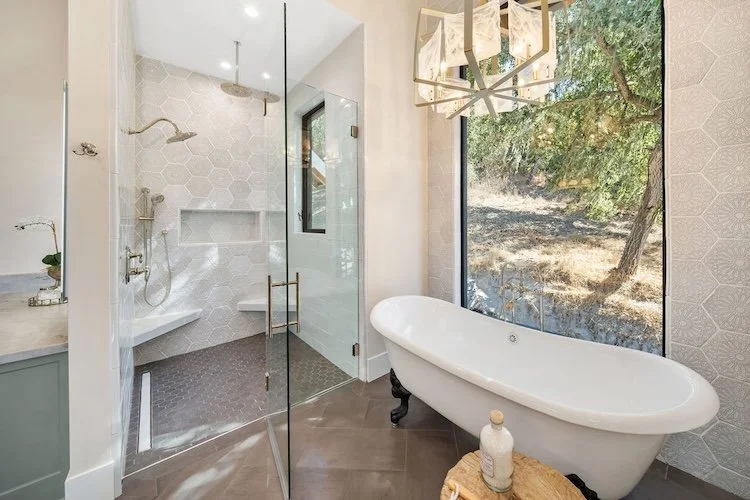
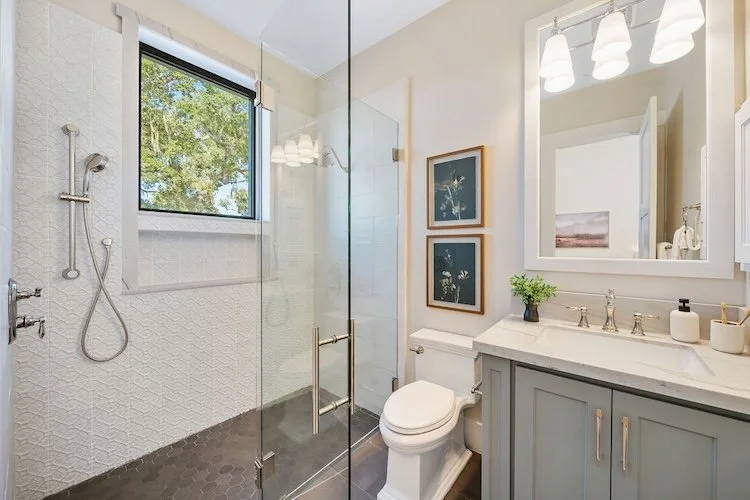
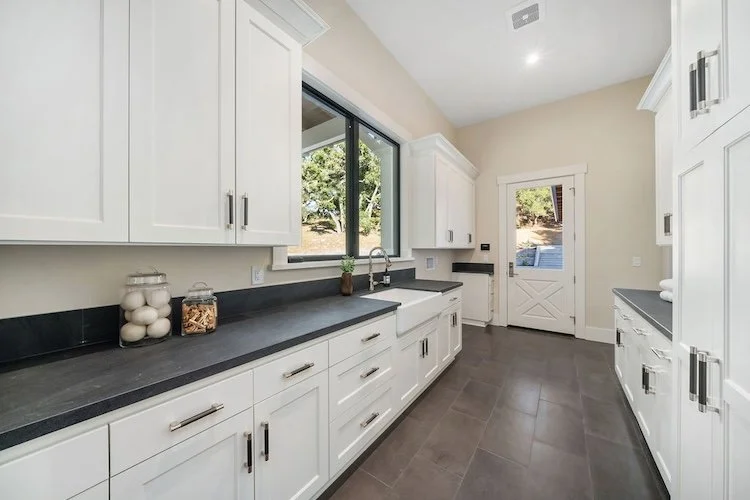
Thoughtful details are carried throughout the residence, from the custom glass-enclosed wine storage integrated into the main living area to carefully selected stone, wood, tile, and millwork. In the primary bath, a freestanding tub positioned beside a large picture window creates a quiet connection to the surrounding oak woodland.
Designed to feel comfortable within its setting rather than compete with it, the home combines familiar farmhouse forms with contemporary openness, craftsmanship, and a strong relationship to the outdoors. The result is a warm and welcoming residence that feels both established and distinctly tailored to its site.
Photos by: Aspect Visuals